
Search results for "Baking pan storage" in Home Design Ideas
 Bay Area Kitchens

Dividers above the ovens provides convenient and easily accessible storage for trays, cookie sheets and cake pans, etc.
Large elegant galley porcelain tile and beige floor eat-in kitchen photo in Houston with raised-panel cabinets, white cabinets, quartz countertops, multicolored backsplash, stone tile backsplash, stainless steel appliances and white countertops
Large elegant galley porcelain tile and beige floor eat-in kitchen photo in Houston with raised-panel cabinets, white cabinets, quartz countertops, multicolored backsplash, stone tile backsplash, stainless steel appliances and white countertops
 Denise Quade Design

The taller rollout on the bottom of the cabinet houses alcohol bottles safely without having to worry they will topple over.
Example of a large transitional galley light wood floor and brown floor open concept kitchen design in Other with a farmhouse sink, recessed-panel cabinets, white cabinets, granite countertops, green backsplash, glass tile backsplash, paneled appliances and an island
Example of a large transitional galley light wood floor and brown floor open concept kitchen design in Other with a farmhouse sink, recessed-panel cabinets, white cabinets, granite countertops, green backsplash, glass tile backsplash, paneled appliances and an island
 Studio Dearborn

A 1920s colonial in a shorefront community in Westchester County had an expansive renovation with new kitchen by Studio Dearborn. Countertops White Macauba; interior design Lorraine Levinson. Photography, Timothy Lenz.
Find the right local pro for your project
 Great Closets of New England

Upgraded garage - added epoxy coating flooring, new stained oak stairs, custom oak bench, shoe, coat and shelving storage.
Garage - large traditional attached three-car garage idea in Bridgeport
Garage - large traditional attached three-car garage idea in Bridgeport

 SD Independent Construction
Ipe deck with cable railing. Under deck storage and horizontal deck skirting, stainless LED deck lighting
Trendy deck photo in San Diego with no cover
Trendy deck photo in San Diego with no cover
 Studio Dearborn
INTERNATIONAL AWARD WINNER. 2018 NKBA Design Competition Best Overall Kitchen. 2018 TIDA International USA Kitchen of the Year. 2018 Best Traditional Kitchen - Westchester Home Magazine design awards. The designer's own kitchen was gutted and renovated in 2017, with a focus on classic materials and thoughtful storage. The 1920s craftsman home has been in the family since 1940, and every effort was made to keep finishes and details true to the original construction. For sources, please see the website at www.studiodearborn.com. Photography, Adam Kane Macchia



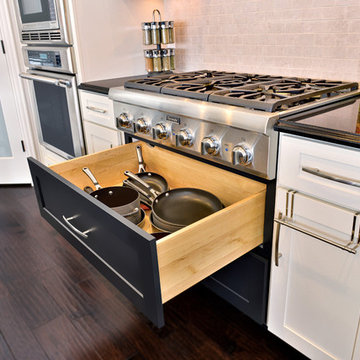
 CliqStudios Cabinets
Stunning newly constructed home in Ohio features CliqStudios painted White and painted Carbon finishes on the Dayton shaker kitchen cabinet style. Read more about it here: http://www.cliqstudios.com/blog/thousand-showroom-no-thanks/

 Bespoke Fitted Furniture London | Avar Furniture
Staircase - mid-sized traditional staircase idea in London
 Provanti Designs, Inc
John G Wilbanks Photography
Custom Baking Center
Inspiration for a mid-sized contemporary home design remodel in Seattle
Inspiration for a mid-sized contemporary home design remodel in Seattle

 Closet Factory - Colorado
Modern, white, bright walk-in closet with custom lighting and double-thick panels. His and her sides include room for purses, shoes, briefcases, and plenty of space for clothing. 4 drawers are included on each side of the closet.

 Giffin & Crane General Contractors, Inc.
Kitchen.
Open concept kitchen - craftsman u-shaped open concept kitchen idea in Santa Barbara with an undermount sink, shaker cabinets, medium tone wood cabinets, granite countertops and stainless steel appliances
Open concept kitchen - craftsman u-shaped open concept kitchen idea in Santa Barbara with an undermount sink, shaker cabinets, medium tone wood cabinets, granite countertops and stainless steel appliances
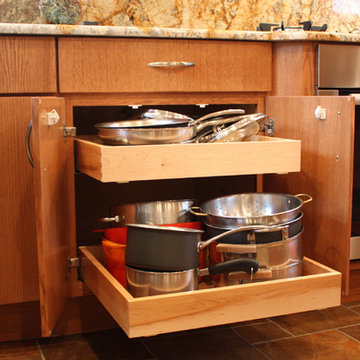
 Ryann Reed Design Build
Remodeling Concepts
Inspiration for a contemporary kitchen remodel in Philadelphia
Inspiration for a contemporary kitchen remodel in Philadelphia

Sponsored
Columbus, OH

Hope Restoration & General Contracting
Columbus Design-Build, Kitchen & Bath Remodeling, Historic Renovations
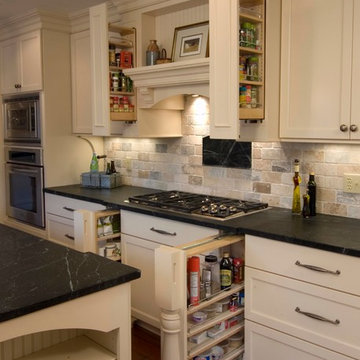
 Meridian Construction
This Harleysville, PA Kitchen was a major overhaul. Meridian Construction opened up walls and created an entirely different layout for this remodel. Others had told the homeowner that a large island was not possible but Meridian saw the potential and helped the customer design an eleven foot island perfect for her baking needs. The beautiful Soapstone countertops and white cabinetry are a dream in this kitchen fit for a chef; complete with hidden spice racks, farmhouse sink, and baker’s table. With the customer, Meridian designed the custom-made Soapstone plaque showcasing the property’s prized pond. Check out the unimaginable “Before” shot in our Before & After Gallery. Design and Construction by Meridian.
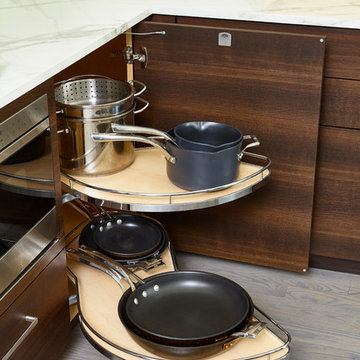
 DEANE Inc | Distinctive Design & Cabinetry
This custom oak cabinet simplifies storage for your pots and pans.
Trendy l-shaped medium tone wood floor and gray floor eat-in kitchen photo in New York with recessed-panel cabinets, dark wood cabinets, quartzite countertops, white backsplash, marble backsplash, stainless steel appliances, an island and white countertops
Trendy l-shaped medium tone wood floor and gray floor eat-in kitchen photo in New York with recessed-panel cabinets, dark wood cabinets, quartzite countertops, white backsplash, marble backsplash, stainless steel appliances, an island and white countertops



 INSPIRED KITCHEN DESIGN

The solution therefore was to create a unique, custom look using IKD Semihandmade’s Agave Supermatte Shaker doors on IKEA’s SEKTION cabinetry framework.Specifically, the custom cabinetry is featured above the custom shelving and the LG washer/dryer combo— ideal for detergent and other cleaning supplies.The custom shelving allows space for display items or other soaps as well, while adding a sense of warmth to the space and is complemented nicely by the quartz countertops (which their contractor sourced from a local colleague). The shaker cabinetry was also continued on the left side of the washer/dryer combo, providing additional storage and the soft, light blue hue is complemented by the white Mustee sink and the Kingston Brass French Country Faucet.
That said,the biggest obstacle to completing the laundry room was the available size, Alexandra says.
She explains: “It’s a very small space so we had to be very strategic about layout and design. Logistically, the countertop above the washer was the biggest challenge as it needed to be able to lift up in case the washer ever needed to be serviced.”
Another issue was that since the laundry room is on the second floor, it was code that it sits in a custom pan.
“The pan made it impossible to simply pull the machine out from underneath the countertop so our contractor installed a hinge on the back on the countertop,” she says. “It all ended up working perfectly!” she says.
 Jenny Levet - Closet Factory, Richmond, VA

Under the stairs storage with Pull out Trays and shelving.
Minimalist home design photo in Richmond
Minimalist home design photo in Richmond
 CHURCHVILLE KITCHEN AND HOME DESIGN
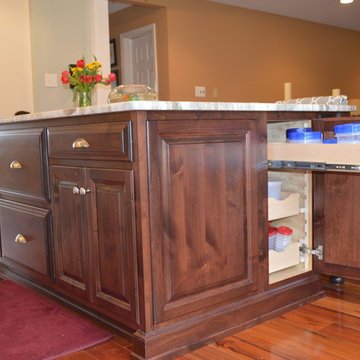
This photo features a set of 3 extra deep rollouts inside a 30" deep base cabinet, which is great for storing tupperware, pots and pans, etc. Elegant Kitchen featuring white painted cabinetry at Perimeter, and stained Cherry cabinetry at the island. Granite countertops, stainless steel appliances, decorative paneled wood hood, grey subway backsplash, and satin nickel bin pulls and knobs. Chandelier over island, decorative undercabinet lighting and lighting inside glass door cabinet. Recessed Hi-hat lighting in the ceiling. Wood floors.
59