
Search results for "Baking soda" in Home Design Ideas

 Design Directions
Large transitional master gray tile and stone tile marble floor freestanding bathtub photo in Oklahoma City with an undermount sink, a two-piece toilet, gray walls, flat-panel cabinets and dark wood cabinets

 Leanne Michael L U X E lifestyle design
Young urban chic, semi-custom kitchen design with an eclectic mix of boho, farmhouse and industrial features and accents! All prefab cabinets mindfully designed to look custom, custom plaster range hood, reclaimed wood floating shelves and accent trim on hood, hammered brass hardware and sconces, Moravian star pendant light, beveled subway tile, Fireclay farm sink, custom drop leaf service cart that doubles as an island table with industrial bar stools, custom wine bar and iron mirror, custom bifold iron and glass French doors and a Turkish rug.

 Tile Trends, Inc.
Subway Tile-Herringbone
Inspiration for a mid-sized rustic l-shaped dark wood floor and brown floor eat-in kitchen remodel with a farmhouse sink, raised-panel cabinets, dark wood cabinets, quartz countertops, white backsplash, subway tile backsplash, stainless steel appliances, an island and beige countertops
Inspiration for a mid-sized rustic l-shaped dark wood floor and brown floor eat-in kitchen remodel with a farmhouse sink, raised-panel cabinets, dark wood cabinets, quartz countertops, white backsplash, subway tile backsplash, stainless steel appliances, an island and beige countertops
Find the right local pro for your project

 Dancer Concrete Design
The concrete at this private residence was bare, but the walls were already finished and painted. This polish included a three-color stain application so it was imperative that we took the time to tape and plastic and make sure the walls were properly protected.
By day two we were ready to apply the reactive stain. The homeowners selected a combination of Cola, Coffee Brown and Black. This combo created a lot of movement and warmth to the floor. A unique aspect to this particular job was cutting a tile pattern into the concrete floor. This creates the look of tile with the longevity and durability of a concrete floor. The tile pattern was cut along with a 10″ border around the room. The cuts were only 1/16″ deep since it took place after staining. The final polish brought the floor up to a level one, 400-grit shine.

 MAC Flooring & Interiors
Inspiration for a large timeless porcelain tile kitchen/dining room combo remodel in Orange County with beige walls

 Legacy Pre-Finishing, Inc.
Western Red Cedar channel rustic siding shown as it would be installed. Prefinished in PPG's 2018 stain color of the year "Cinder". This semi-transparent stain allows the natural wood color come through but has a dark black tone but it is not a solid color stain.

 Mark Mobley Architecture
Mid-sized arts and crafts front porch idea in Baltimore with decking and a roof extension

 The Artists Hands - Faux Finishes
Our soft, subtle multi layered plaster finish provided a beautiful backdrop to this stunning powder bathroom. Copyright © 2016 The Artists Hands
Bathroom - large shabby-chic style 3/4 multicolored tile and porcelain tile porcelain tile bathroom idea in Houston with an undermount sink, marble countertops, a two-piece toilet, multicolored walls, furniture-like cabinets and white cabinets
Bathroom - large shabby-chic style 3/4 multicolored tile and porcelain tile porcelain tile bathroom idea in Houston with an undermount sink, marble countertops, a two-piece toilet, multicolored walls, furniture-like cabinets and white cabinets

 BC FLOORS Flooring Company
BC FLOORS Floorign Company
Bedroom - mid-sized modern master dark wood floor and beige floor bedroom idea in Vancouver with brown walls and no fireplace
Bedroom - mid-sized modern master dark wood floor and beige floor bedroom idea in Vancouver with brown walls and no fireplace

 Finesse Design Remodeling
Kenneth M Wyner Photography
Mid-sized trendy master white tile and porcelain tile porcelain tile alcove shower photo in DC Metro with an undermount sink, flat-panel cabinets, dark wood cabinets, quartz countertops, a two-piece toilet and white walls
Mid-sized trendy master white tile and porcelain tile porcelain tile alcove shower photo in DC Metro with an undermount sink, flat-panel cabinets, dark wood cabinets, quartz countertops, a two-piece toilet and white walls

 Sarah Greenman
Photo: Sarah Greenman © 2016 Houzz
Example of a minimalist dining room design in Dallas
Example of a minimalist dining room design in Dallas

 JM Carpets
Example of a mid-sized transitional 3/4 mosaic tile floor bathroom design in Milwaukee with shaker cabinets, white cabinets and yellow walls
 Interior Art
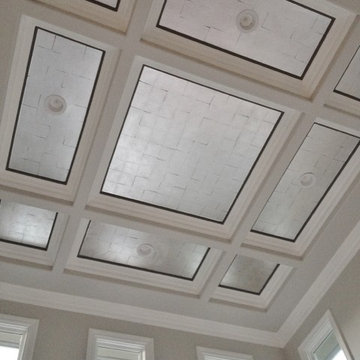
Silver Leafed Ceiling, Living Room
Newport Beach, CA
The Interior Designer for this home asked for this silver leafed ceiling to be applied in such a way the gaps showed each individual leaf. I'm so glad, this was fun.
Interior Designer, Peggy Dupuis of Dupuis Design www.dupuis-design.com
Please visit our project files for more views of the multitudes of award-winning specialty venetian plasters, Trompe L'oeil, faux finishes, wall glaze, painted furniture and custom art commissions on canvas we have performed over the years.

 The Jones Company of TN, LLC
Brick: Natchez Trace
Example of a classic exterior home design in Nashville
Example of a classic exterior home design in Nashville

 HOD Interiors - Shannon Marie Topf
Mid-sized elegant master gray tile and stone tile marble floor doorless shower photo in Chicago with an undermount sink, furniture-like cabinets, gray cabinets, marble countertops, an undermount tub and gray walls

 Qualityflooring4less.com
Steve D in Omaha, Nebraska went with Mohawk Treyburne wood look porcelain tile. This striking rustic modern tile was laid throughout his entire house.

 Garden Lights Landscape and Pool Development Inc.
Steve Lambert
Photo of a mid-sized craftsman full sun front yard concrete paver driveway in San Francisco.
Photo of a mid-sized craftsman full sun front yard concrete paver driveway in San Francisco.

 Paul Arcoite
Reclaimed fir T&G with faded grey finish.
Photo: Sterling Lorence
Example of a beach style deck design in Vancouver
Example of a beach style deck design in Vancouver


7