
Search results for "Balance user friendly" in Home Design Ideas

 User
This room was enlarged slightly with particular attention paid to its relationship with both the Dining Room and the Guest Rooms as its use is by those who are family friends and are invited to use it. Note the paneling at the back which is actually bottle and glass storage, and the bench to the right.
Cabinets of Anigre veneer and solid wood.
 User
The large family room needed a conversation area, television viewing, a place to curl up was a their toddler to read, a work space that allowed them to be with the family - all toddler safe and pet friendly. All was provided! Note the wonderful views.

 Lowell Custom Homes
, Lake Geneva, WI., Floating glass countertop on stainless steel supports. The kitchen balances modern with rustic for an open family friendly space with fantastic built-in storage cabinetry.Geneva Cabinet Company, LLC.,
Victoria McHugh Photography.
Find the right local pro for your project
 Che Bella Interiors Design + Remodeling
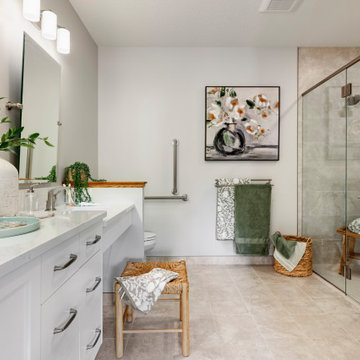
With an eye toward accessibility, this bathroom is designed to ease the everyday routines of a homeowner who often uses a wheelchair. Universal design strategies guided the project structurally with ADA-compatible elements incorporated throughout. One side of the vanity is set lower and left intentionally open underneath to accommodate the wheelchair when needed.
Visually, the project shines just as bright with white shaker-style cabinetry balanced by warm tones found elsewhere. Oversized warm gray porcelain wall tile partners beautifully with a diminutive square tile on the shower floor, while brushed nickel hardware and quartz countertops complete a timeless, classic appeal.
Photos by Spacecrafting Photography
 User
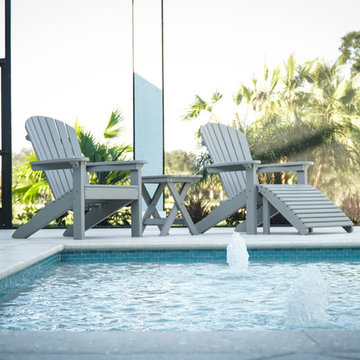
Berlin Gardens Comfo-Back Adirondack Chair, Folding Poly End Table, and Comfo-Back Adirondack Chair with Poly Adirondack Footstool.

 Alexis King Interiors
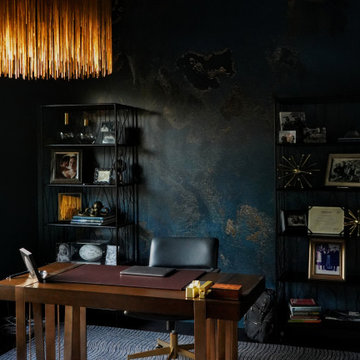
This project was a ton of fun. I have been working with these clients, now dear friends, for several years on their various properties and we work really well together. For their desert home, my goal was to create a new experience with each space while maintaining flow. This required striking a balance between organic light/airy spaces and glam dark/moody spaces. The finishes specified ranged from blackened steel, walnut, polished brass, rubbed plaster, digital wallcovering and back lit quartz to name a few. When a space draws you in closer to investigate there is a moment of discovery that elicits an emotional response. These spaces do just that. From sublime light fixtures to cozy seating vignettes, this home is a beautiful sanctuary - a place to entertain friends and family both indoors and out. It is a poised exercise in effortless, relaxed, edgy luxe design.

Sponsored
Sunbury, OH

J.Holderby - Renovations
Franklin County's Leading General Contractors - 2X Best of Houzz!

 BPL Design Group
Full Laundry Room Re-model. User Friendly and Beautiful too!!!
Mid-sized transitional u-shaped ceramic tile and multicolored floor dedicated laundry room photo in Philadelphia with an undermount sink, shaker cabinets, white cabinets, quartz countertops, gray walls, a side-by-side washer/dryer and multicolored countertops
Mid-sized transitional u-shaped ceramic tile and multicolored floor dedicated laundry room photo in Philadelphia with an undermount sink, shaker cabinets, white cabinets, quartz countertops, gray walls, a side-by-side washer/dryer and multicolored countertops

 EURO Design Build
We opened up the kitchen by removing a wall right of the fridge and remove the bar wall above the sink. A place that was not user-friendly to begin with.
 User
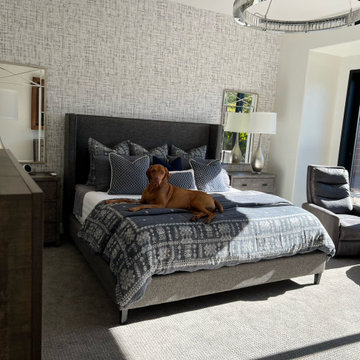
Enjoy time with friends & loved ones in your pet-friendly home! MFD specializes in decorating with performance fabrics for sofas and chairs to help keep your home clean and tidy all year long.


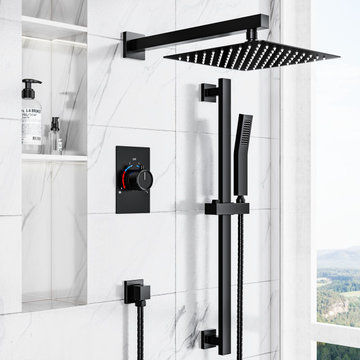
 CRANACH
's modern rain shower collection, the go-to showerhead for your bathroom. The ultra-slim design 10-inch shower head is made of stainless steel, and the air pressurization technology ensures consistent water pressure while saving up to 70% water. Not only eco-friendly and practical, this is the most relaxing bathroom option for most people.



 Ash Pierce Design, LLC
The original main floor bathroom of the 1920's era home was updated with fresh colors, more user-friendly step-in shower to replace the old tub/shower, and the window replaced with a new shower-safe one.
- Sally Painter Photography
 User
This is a Family friendly kitchen where multiple chefs can work simultaneously
Example of a trendy kitchen design in Orange County
Example of a trendy kitchen design in Orange County
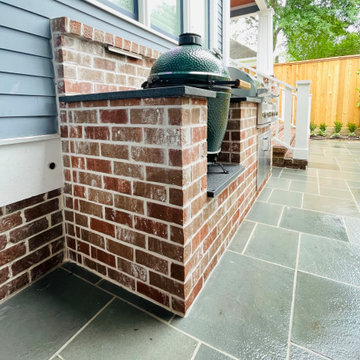
 FiveSTAR Landscape
In this Houston Heights neighborhood transformation, we converted a backyard playground into a versatile, family-friendly oasis. Parents now have ample space to relax and entertain in an open backyard featuring synthetic turf for easy maintenance and a new fence for added privacy. We designed an outdoor kitchen to fit seamlessly within a previously wasted small space, maximizing functionality without compromising style. The addition of a bluestone patio complements the home's architecture, providing a cohesive and elegant outdoor living area. This redesigned space perfectly balances beauty and practicality, offering the family a perfect place to unwind and enjoy their outdoor haven.
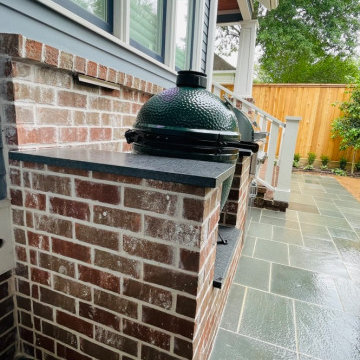 FiveSTAR Landscape
In this Houston Heights neighborhood transformation, we converted a backyard playground into a versatile, family-friendly oasis. Parents now have ample space to relax and entertain in an open backyard featuring synthetic turf for easy maintenance and a new fence for added privacy. We designed an outdoor kitchen to fit seamlessly within a previously wasted small space, maximizing functionality without compromising style. The addition of a bluestone patio complements the home's architecture, providing a cohesive and elegant outdoor living area. This redesigned space perfectly balances beauty and practicality, offering the family a perfect place to unwind and enjoy their outdoor haven.
Sponsored
Sunbury, OH
J.Holderby - Renovations
Franklin County's Leading General Contractors - 2X Best of Houzz!
 User
The dining room is where the family gathers and where relatives and friends are often entertained. A well balanced design can help stimulate conversation, as well as, appetite. This room should be functional, warm and welcoming.
 User
Aaron Leitz
Inspiration for a small timeless medium tone wood floor kitchen/dining room combo remodel in San Francisco with brown walls
Inspiration for a small timeless medium tone wood floor kitchen/dining room combo remodel in San Francisco with brown walls
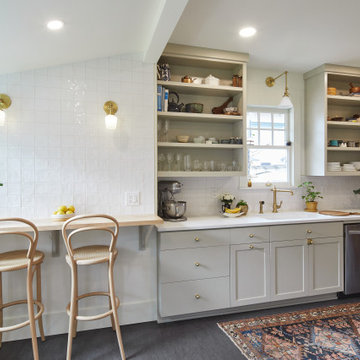
 CONRAD CONSTRUCTION
We collaborated with the customer to incorporate the elements that were most important to them to create the space that spoke to them.
Featuring classic shaker-style cabinetry, spacious quartz-topped cabinets, and a warm wood bar, the kitchen received a modern upgrade while retaining the classic elements of this Southeast Portland home. Gold hardware and pendant lighting add a contemporary touch, while open shelving and soft neutral tones add an inviting element to the space.. We enjoyed the process of designing and crafting this well-balanced and family-friendly heart of the home.
153