
Search results for "Balance user friendly" in Home Design Ideas
 Hazley Builders | Architects
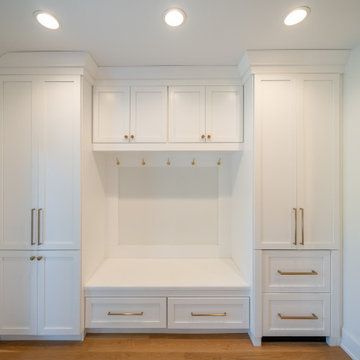
Custom mudroom built-ins installed by Hazley Builders | Architects in West Chester, Pennsylvania. The built-in storage wall features full-height Shaker-style cabinetry in Arctic White, matching the kitchen cabinetry for a cohesive look throughout the first floor, with brushed brass hardware and crown molding detail at the top. A central bench with under-seat drawers and upper cabinet storage flanks a coat hook rail, providing organized drop-zone storage for a busy household. With floor-to-ceiling cabinetry flanking a built-in bench and coat rail, the family-friendly design balances hardworking storage with the clean, tailored look of a custom space. White oak hardwood flooring runs continuously from the kitchen through the mudroom, tying both spaces together as part of this Chester County design-build renovation.

 JSL Landscape Design
I call this the Spiral Garden because of the subtle use of the spiral symbolism. The sculpture in the background in the raised planter is entitled Tunnel of Light, a 4 foot steel spiral inspired by a story the sculptor heard from a friend who had a near death experience. The spiral shape was used in several spots around the landscape as a theme without going wild. Part of the spiral inspiration can be seen in the undulating snake like flowing line of the seatwall.
All photos by John Stuart Leslie
 Wiles Design Group
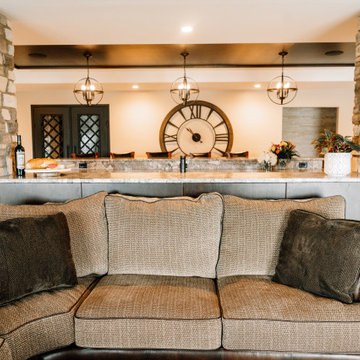
Our clients sought a welcoming remodel for their new home, balancing family and friends, even their cat companions. Durable materials and a neutral design palette ensure comfort, creating a perfect space for everyday living and entertaining.
In this cozy media room, we added plush, comfortable seating for enjoying favorite shows on a large screen courtesy of a top-notch projector. The warm fireplace adds to the inviting ambience. It's the perfect place for relaxation and entertainment.
Find the right local pro for your project

 User
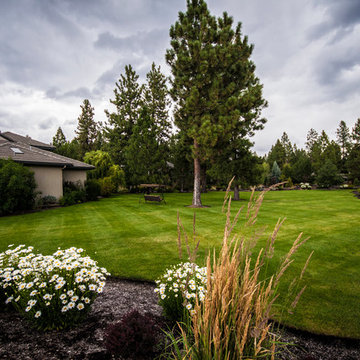
The expansive lawn to play football, soccer, volleyball, badminton, bocce ball and much, much more!
Photos by John Kish
Huge elegant home design photo
Huge elegant home design photo




 Kelsey Ann Rose
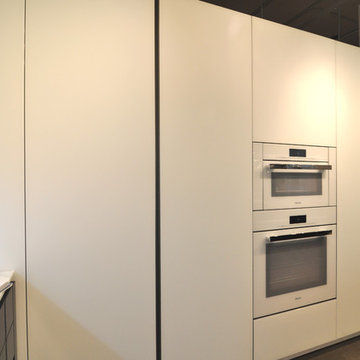
Interior Design by Nina Carbone.
Inspiration for a contemporary l-shaped light wood floor and beige floor kitchen remodel in New York with an undermount sink, flat-panel cabinets, light wood cabinets, white backsplash, stainless steel appliances, an island and white countertops
Inspiration for a contemporary l-shaped light wood floor and beige floor kitchen remodel in New York with an undermount sink, flat-panel cabinets, light wood cabinets, white backsplash, stainless steel appliances, an island and white countertops
 User
Chair - Design Within Reach
Rug - Winton House
Fireplace - Davinci Marble
Firescreen - Restoration Hardware
Art - Work of Art
Living room - transitional living room idea in San Francisco
Living room - transitional living room idea in San Francisco


 User
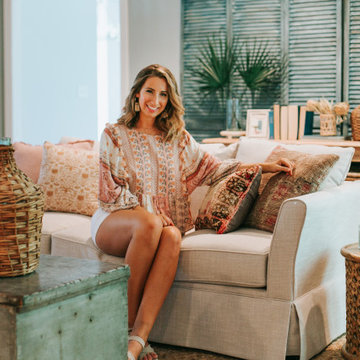
What really brings this space to life are all of the decorative accents incorporated throughout the room. On the console in front of the painted shutters, we layered it with vases filled with preserved palm fronds; woven demijohns; vintage books; photos of family; etc. All of these pieces, along with the Turkish pillows and custom pieces of art, add so much character and depth.
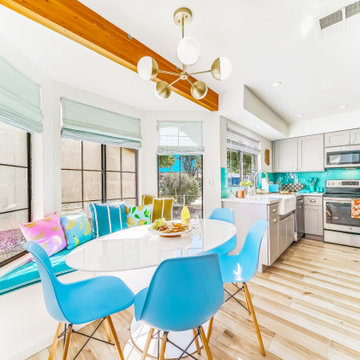
 Holistic Home Designs
Hello there loves. The Prickly Pear AirBnB in Scottsdale, Arizona is a transformation of an outdated residential space into a vibrant, welcoming and quirky short term rental. As an Interior Designer, I envision how a house can be exponentially improved into a beautiful home and relish in the opportunity to support my clients take the steps to make those changes. It is a delicate balance of a family’s diverse style preferences, my personal artistic expression, the needs of the family who yearn to enjoy their home, and a symbiotic partnership built on mutual respect and trust. This is what I am truly passionate about and absolutely love doing. If the potential of working with me to create a healing & harmonious home is appealing to your family, reach out to me and I'd love to offer you a complimentary discovery call to determine whether we are an ideal fit. I'd also love to collaborate with professionals as a resource for your clientele. ?

 Brittany Kiecker
This client didn't use this space much in the past. We selected new furnishings that would be more conversation friendly.

Sponsored
Sunbury, OH

J.Holderby - Renovations
Franklin County's Leading General Contractors - 2X Best of Houzz!
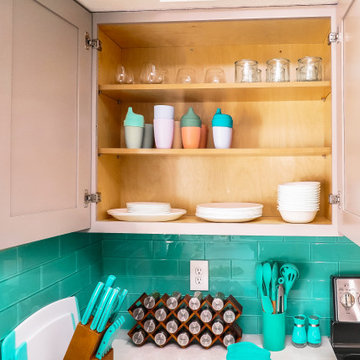 Holistic Home Designs
Hello there loves. The Prickly Pear AirBnB in Scottsdale, Arizona is a transformation of an outdated residential space into a vibrant, welcoming and quirky short term rental. As an Interior Designer, I envision how a house can be exponentially improved into a beautiful home and relish in the opportunity to support my clients take the steps to make those changes. It is a delicate balance of a family’s diverse style preferences, my personal artistic expression, the needs of the family who yearn to enjoy their home, and a symbiotic partnership built on mutual respect and trust. This is what I am truly passionate about and absolutely love doing. If the potential of working with me to create a healing & harmonious home is appealing to your family, reach out to me and I'd love to offer you a complimentary discovery call to determine whether we are an ideal fit. I'd also love to collaborate with professionals as a resource for your clientele. ?
 User
Its hard to find the words to express how much we enjoyed designing this living room… Gracious in scale and with good bones, we were given an empty palette to create something beautiful and meaningful that would live on with this family for years to come. Taking note of the home’s location - south-eastern Virginia - this living room has a sort of Southern, coastal, new-traditional style.
 User
American Estates Saddle, 3D printing technique, Made in the USA
Elegant kitchen photo in Oklahoma City
Elegant kitchen photo in Oklahoma City
 Wiles Design Group
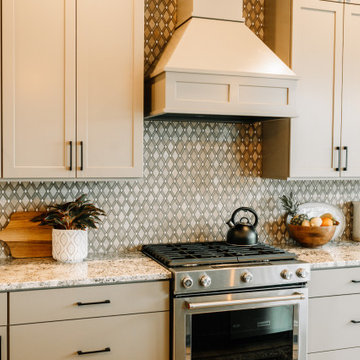
Our clients sought a welcoming remodel for their new home, balancing family and friends, even their cat companions. Durable materials and a neutral design palette ensure comfort, creating a perfect space for everyday living and entertaining.
This family-centric kitchen boasts ample storage with abundant cabinets, a sprawling island featuring seating, and elegant pendant lights above. Luxury countertops and exquisite backsplash tiles elevate the space's aesthetics.

Sponsored
Sunbury, OH
J.Holderby - Renovations
Franklin County's Leading General Contractors - 2X Best of Houzz!
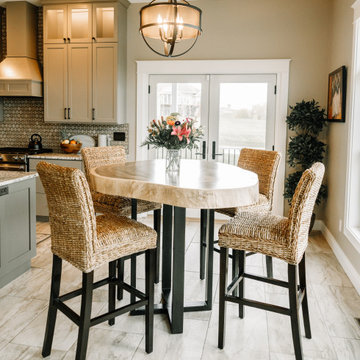 Wiles Design Group
Our clients sought a welcoming remodel for their new home, balancing family and friends, even their cat companions. Durable materials and a neutral design palette ensure comfort, creating a perfect space for everyday living and entertaining.
This family-centric kitchen boasts ample storage with abundant cabinets, a sprawling island featuring seating, and elegant pendant lights above. Luxury countertops and exquisite backsplash tiles elevate the space's aesthetics.
 User
Inspiration for a mid-sized timeless freestanding desk dark wood floor study room remodel in Atlanta with beige walls and no fireplace

193