
Search results for "Balance user friendly" in Home Design Ideas


 Serious Audio Video
This Elan Smart Home in New Jersey's NYC suburbs is full of surprises; including a Seura Mirror TV, a game-room/man-cave for the big kids and user-friendly touch panel controls.
Read more at :
http://www.seriousaudiovideo.com/portfolios/elan-smart-home-for-the-holidays/
Photos by JR

Find the right local pro for your project

 Hudd Construction Inc.
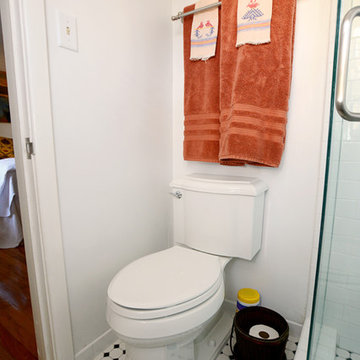
We renovated the existing original bathroom to make better use of the limited space, all the while keeping the time period look of the home. We removed the shower walls and replaced them with glass panels to give more room in the shower and create a more open bathroom. No one looking at the new bath can even believe it is the same space as the original. It was a fun project making the tight bathroom more user friendly.
-Prost Photography
 DANI & NICO, Interiors by Natalie
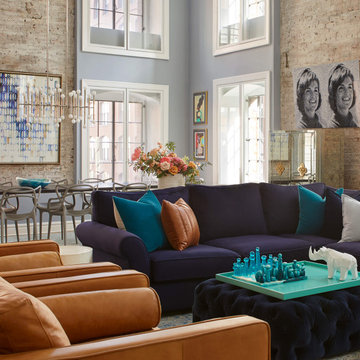
We created a welcoming and functional home in Tribeca for our client and their 4 children. Our goal for this home was to design and style the apartment to 1/ Maintaining the original elements, 2/ Integrate the style of a downtown loft and 3/ Ensure it functioned like a suburban home.
All of their existing and new furniture, fixtures and furnishings were thoughtfully thought out. We worked closely with the family to create a cohesive mixture of high end and custom furnishings coupled with retail finds. Many art pieces were curated to create an interesting and cheerful gallery. It was essential to find the balance of casual elements and elegant features to design a space where our clients could enjoy everyday life and frequent entertaining of extended family and friends.
 User
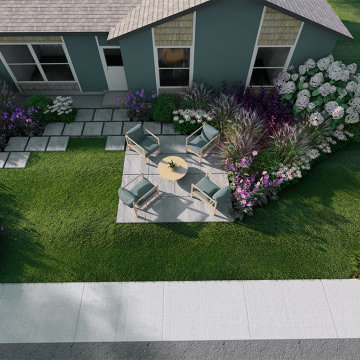
Home Outside's 3D Views help the homeowner visualize the end result and communicate ideas to their landscape installer.
This Idaho homeowner wanted a front yard seating area that would invite neighbors to stop for a friendly chat amidst a colorful palette of blooming shrubs and perennials.



 Top 2 Bottom Carpentry ltd
This bathroom / Laundry used to be really un-user friendly, and was in desperate need of a Renovation.
We removed every item from both rooms including the gib and floor boards, and transformed the Bathroom and Laundry into this fantastic useable space.
 User
Orlando Construction Inc.
This is an example of a mid-sized modern front yard stone driveway in Portland.
This is an example of a mid-sized modern front yard stone driveway in Portland.
 Jaffe Architecture
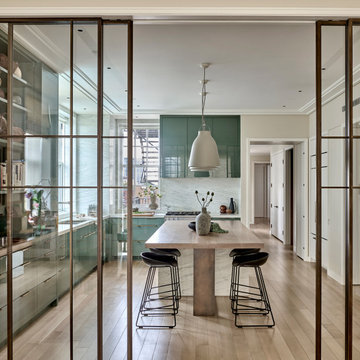
Glass and bronze-framed doors open to reveal a kitchen that’s equal parts hardworking and serene. Glossy green cabinetry and honed marble surfaces define the palette, while a sculptural island grounds the space with warmth and texture. Designed for a young family, the layout balances openness with the ability to close off the kitchen for quieter moments.

 SGDI - Sarah Gallop Design Inc.
The objective was to create a warm neutral space to later customize to a specific colour palate/preference of the end user for this new construction home being built to sell. A high-end contemporary feel was requested to attract buyers in the area. An impressive kitchen that exuded high class and made an impact on guests as they entered the home, without being overbearing. The space offers an appealing open floorplan conducive to entertaining with indoor-outdoor flow.
Due to the spec nature of this house, the home had to remain appealing to the builder, while keeping a broad audience of potential buyers in mind. The challenge lay in creating a unique look, with visually interesting materials and finishes, while not being so unique that potential owners couldn’t envision making it their own. The focus on key elements elevates the look, while other features blend and offer support to these striking components. As the home was built for sale, profitability was important; materials were sourced at best value, while retaining high-end appeal. Adaptations to the home’s original design plan improve flow and usability within the kitchen-greatroom. The client desired a rich dark finish. The chosen colours tie the kitchen to the rest of the home (creating unity as combination, colours and materials, is repeated throughout).
Photos- Paul Grdina

 HERE Design and Architecture
Ventura Remodel. New fixtures and finishes in a reconfigured kitchen for a young family, opened to adjacent living area. (See the Before pic which is from approximately the same point of view.) Photos by Skye Moorhead, all rights reserved.

Sponsored
Sunbury, OH

J.Holderby - Renovations
Franklin County's Leading General Contractors - 2X Best of Houzz!

 HomeClick
Timeless, classic, luxe white kitchen design!!
Example of a cottage kitchen design in New York
Example of a cottage kitchen design in New York
 User
These custom barn doors are the perfect balance between form and function. With these unique and modern styles you will love the look these barn doors bring to your room...

 User
This living room project really brought our ideas and the client’s vision to life with the newly brightened space, not to mentioned the blue accents which really transformed this dull-feeling room.
Sponsored
Sunbury, OH
J.Holderby - Renovations
Franklin County's Leading General Contractors - 2X Best of Houzz!


 Blair Burke General Contractors, Inc.
modern staircase with stainless and glass railing
Photo credit: Mariko Reed
Staircase - large modern wooden l-shaped glass railing staircase idea in San Francisco with wooden risers
Staircase - large modern wooden l-shaped glass railing staircase idea in San Francisco with wooden risers
 User
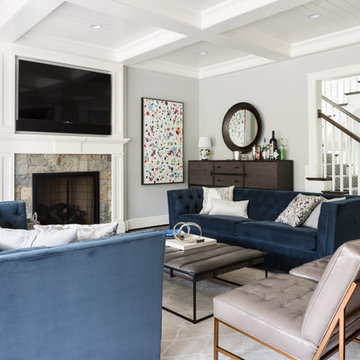
With a sense of serenity and ease, this warm and inviting family room encourages hours of laughter and conversation. The custom storage piece is perfect for keeping everyday clutter out of sight.
Photo Credit: Angie seckinger
197