
Search results for "Balance user friendly" in Home Design Ideas
 Powder Point Interior Design
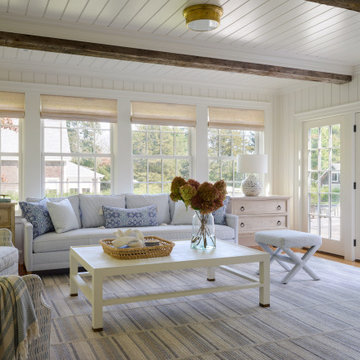
Bathed in natural light, this sun-filled living room is designed for seamless indoor-outdoor living. Expansive French doors open to extend the space beyond its walls, inviting fresh air and effortless entertaining. Rustic beams and shiplap on the ceiling add warmth, texture, and character, creating a balance between relaxed elegance and timeless charm. A neutral palette, layered textiles, and thoughtfully curated furnishings enhance the inviting atmosphere, making this space as comfortable as it is beautiful—a true retreat for gathering, unwinding, and embracing the beauty of the outdoors.

 User
Dimensional textures, a color palate inspired by nature and the blend of multiple wood finishes create a striking kitchen that beautifully balances contrast and cohesion. Rift cut white oak, walnut and painted maple cabinetry from Grabill Cabinets all exist harmoniously in the space and provide ample storage and cooking space. The bold painted island pairs wonderfully with the custom bar benches. Builder: Insignia Homes, Architect: Lorenz & Co., Interior Design: Deidre Interiors, Cabinety: Grabill Cabinets, Appliances: Bekins,
Photography: Werner Straube Photography
 User
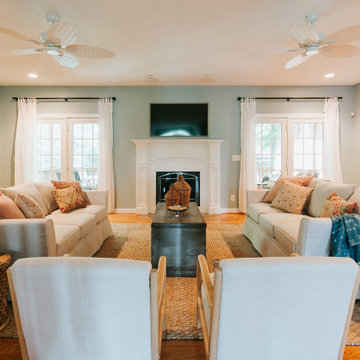
Warm, coastal, beauty… these are the words that come to mind when walking into the Westmoreland Project living room. With it’s expansive scale we were able to incorporate two oatmeal-colored sofas, two contemporary accent chairs and a painted, vintage trunk. Being a family of seven that loves to entertain, we wanted to make sure that there was enough seating for everybody!
Find the right local pro for your project
 Holistic Home Designs
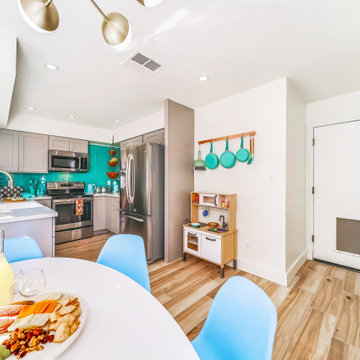
Hello there loves. The Prickly Pear AirBnB in Scottsdale, Arizona is a transformation of an outdated residential space into a vibrant, welcoming and quirky short term rental. As an Interior Designer, I envision how a house can be exponentially improved into a beautiful home and relish in the opportunity to support my clients take the steps to make those changes. It is a delicate balance of a family’s diverse style preferences, my personal artistic expression, the needs of the family who yearn to enjoy their home, and a symbiotic partnership built on mutual respect and trust. This is what I am truly passionate about and absolutely love doing. If the potential of working with me to create a healing & harmonious home is appealing to your family, reach out to me and I'd love to offer you a complimentary discovery call to determine whether we are an ideal fit. I'd also love to collaborate with professionals as a resource for your clientele. ?
 User
Creating this outdoor kitchen space was a joy. We focused in on the details to complete the overall look and feel of the space and make it perfect for entertaining guests. We kept the counter tops neutral to have this beautiful custom mural the center of focus and balanced the space with the wood cabinets and brushed nickel appliances.
 User
This custom-built fireplace surround and display cabinets add warmth to the marble mantle and floors. The piece compliments and accentuates the height of the tray ceiling, and balances the open, airiness of the room. The display cabinets add a unique space for the homeowner's to display their favorite artworks, or simply leave them as-is for a minimalist design.




 User
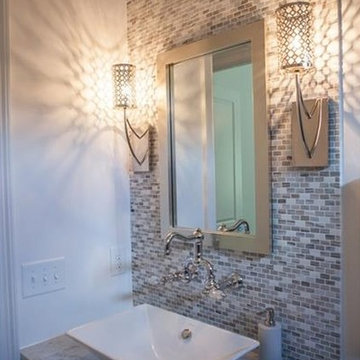
This living room project really brought our ideas and the client’s vision to life with the newly brightened space, not to mentioned the blue accents which really transformed this dull-feeling room.
 User
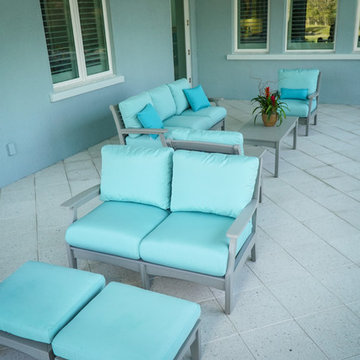
From front to back: Set of Berlin Gardens Classic Terrace Poly Ottomans, Patio Classic Terrace Love Seat, Poly Classic Terrace Club Chair, Poly Terrace Coffee Table, Classic Terrace Poly Wood Sofa, and Poly Classic Terrace Club Chair.
 User
Briana Strickland
Inspiration for a small eclectic girl dark wood floor playroom remodel with blue walls
Inspiration for a small eclectic girl dark wood floor playroom remodel with blue walls


Sponsored
Sunbury, OH

J.Holderby - Renovations
Franklin County's Leading General Contractors - 2X Best of Houzz!

 DBK Home
This warm white kitchen has character in the details of the door and accents balanced with wood-look tile floors in a herringbone pattern and contrasting wood finish on island cabinets.
Pearl White Finish on Perimeter Cabinets, Cherry Sable on Island Cabinets, Anson Door Style Omega Cabinetry
Photo by: Lindsay Perry
 User
The kitchen was redesigned with entertaining in mind. From custom two-toned cabinetry to sophisticated banquette seating, we re-imagined a bright space with a new personality reaping the benefits of the influx of natural light from the double height windows in the adjacent great room.
From the calcutta marble tile backsplash, caesarstone counter tops and porcelain tile floors, this updated kitchen provided my clients with their dream kitchen …a bright white entertainers delight.
Photo Credit: Bethan Nauert

 Glenview Haus – Custom Doors & Wine Cellars
Don't let your interior doors be written off as some functional piece of hardware. Come to Glenview Haus and make your interior doors just as stunning as the rest of your home. Glenview Haus' Traditional Wood Interior Door Collection ensures that every door stands out with all the elegance and style. Our Traditional wooden doors are finely made by expert artisans and designed with all of your needs in mind.

 ASR DESIGN STUDIO
Our mission was to gift Bellevue with classic, natural and timeless style while setting it up with impressive functionality so that it was ready to be an entertaining-friendly home they needed it to be. Mission accepted!
Our clients’ vision was clear: They wanted the focal point of every space to be the view of Oakland while making it cozy and infusing the space with color.
We carefully selected a neutral color palette and balanced it with pops of color, unique greenery and personal touches to bring our clients’ vision of a stylish modern and casual vibes to life.
Sponsored
Sunbury, OH
J.Holderby - Renovations
Franklin County's Leading General Contractors - 2X Best of Houzz!

 Mowery Marsh Architects LLC
We opened up under the stair to create a connection with the newly renovated lower level. The new railing gracefully curves down the stair. The simplicity of the new railing blends the more ornate original banister.
Photo Credit: Blackstock Photography

 JSL Landscape Design
I call this the Spiral Garden because of the subtle use of the spiral symbolism. The sculpture in the background in the raised planter is entitled Tunnel of Light, a 4 foot steel spiral inspired by a story the sculptor heard from a friend who had a near death experience. The spiral shape was used in several spots around the landscape as a theme without going wild. Part of the spiral inspiration can be seen in the undulating snake like flowing line of the seatwall.
all photos by John Stuart Leslie

 S Interior Design
This view of the media zone of the family room shows the unique design elements such as the wall covering on the media wall and the original abstract art work, The faux tree balances the height of the room and adds a sense of bringing the outside in!
195