
Search results for "Balance user friendly" in Home Design Ideas
 Jennifer Hayman Design Group
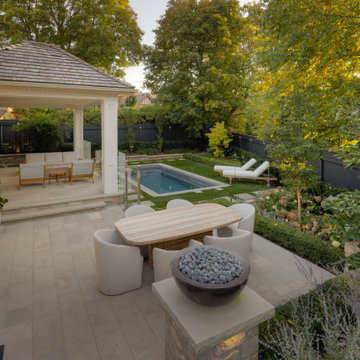
This Toronto courtyard landscape design is thoughtfully curated to support quiet mornings, mindful reflection, and fireside gatherings, with uninterrupted views to a plunge pool nestled below a covered porch. Designed as an extension of the home, the space balances luxury outdoor living with warmth and intimacy, proving that small urban landscapes can be both highly functional and deeply restorative.
Refined materials and fine finishes echo the interior architecture, creating a seamless indoor-outdoor connection while inviting family and friends to slow down, gather, and reconnect with nature. This courtyard garden in Toronto demonstrates how intentional spatial planning and wellness-focused design can transform compact spaces into immersive outdoor retreats.

 User
Newly completed and registered Minto Beechwood condos are located in historic New Edinburgh, a quiet corner of Ottawa, well connected to downtown, the Byward Market and the Queensway via Vanier Parkway. Be within walking distance to cafés and gourmet restaurants, unique shops, salons and galleries. Stanley Park, New Edinburgh Park, and extensive walking and biking paths are all just steps from your door.
 Hazley Builders | Architects
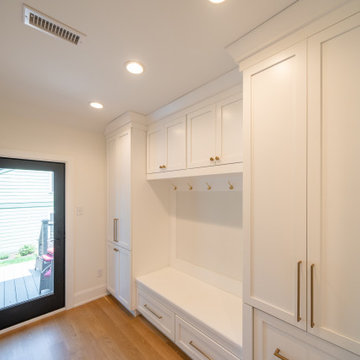
Custom mudroom built-ins installed by Hazley Builders | Architects as part of a new rear addition in West Chester, Pennsylvania. The built-in storage wall features full-height Shaker-style cabinetry in Arctic White — matching the kitchen cabinetry for a cohesive look throughout the first floor — with brushed brass hardware and crown molding detail at the top. A central bench with under-seat drawers and upper cabinet storage flanks a coat hook rail, providing organized drop-zone storage for a busy household. With floor-to-ceiling cabinetry flanking a built-in bench and coat rail, the family-friendly design balances hardworking storage with the clean, tailored look of a custom space. White oak hardwood flooring runs continuously from the kitchen through the mudroom, tying both spaces together as part of this Chester County design-build renovation.
Find the right local pro for your project

 Wishbone Woodworking, LLC
The Hidden Bed Project creates a more versatile space for a studio apartment.
A Queen size murphy bed folds down via a hand carved handle, and hidden shelving is revealed within. Walnut cabinets house clothing, jewelry storage, a hidden bar, and cleaning supplies. Cedar lined cabinets along the top provide seasonal clothing storage. Solid Walnut open shelving rests above a handcrafted Walnut bench.

 Custom Surface Solutions
 (www.css-tile.com) - Owner Craig Thompson (512) 430-1215. This project shows the remodel of a small 1950's vintage home master bathroom. 8"" x 18" Calcutta gold marble tile was used on the shower walls and floor wall base and ceramic gray penny tile on the floor. Shower includes curbless pan / floor, dual shower boxes, frameless glass slider, trough duel fixture sink and chrome fixtures.

 Spectrum Homes Inc.
The new laundry room is more user-friendly. The washer and dryer have been moved to provide more work space. New recessed and under-the-cabinet lighting brighten the room.




 User
Calling this a patio is really not doing it justice as it is truly an outside living and entertaining area. Whether it is watching the spectacular and ever-changing weather of New Mexico or relaxing or partying with family and friends, this inviting outdoor room is a great stage for many memorable events. Photo by StyleTours ABQ.
 User
The kitchen design blends dark and light as well as contemporary and traditional. Perimeter cabinetry is hand painted white, while the center island has a custom blue-black glaze that allows the grain of the wood to come though. This contrast is brought to balance with the countertop materials, black Barroca soapstone on the white cabinetry and white Carrara marble on the dark island.
Designed and built by Jewett Farms + Co.
 User
Wall of high performance windows providing plenty of natural light for the multi purpose great room. Clerestory windows above with large picture windows and lift&slide doors below. Modern aesthetic balanced well with soft textures and warm wood throughout.
 fuse57 llc architecture
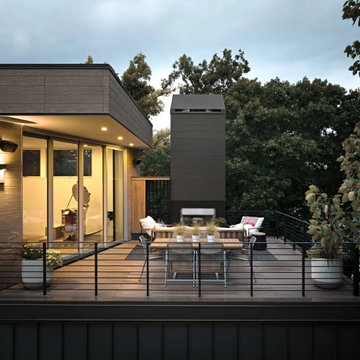
Nestled in the treetops overlooking Lake Sarah, this second-story addition was designed as both a retreat and an extension of home. Elevated above the shoreline, the new spaces immerse the homeowners in the beauty of their surroundings while supporting the rhythm of daily life.
The addition introduces a private guest en-suite for visiting family and friends, a quiet office for focused work, a cozy lounge for gathering, a dedicated ceramic studio for making, and an outdoor patio that connects seamlessly to views of the lake and woods.
Every space reflects the homeowners’ lifestyle—places where creativity can flourish, where moments of reflection are possible, and where memories with friends and family can be made. Natural light, framed views, and a strong connection to the outdoors guided the design, ensuring that each room feels both purposeful and restorative.
Outside, durable cement board siding, anodized aluminum Marvin windows, and composite decking ensure lasting performance. Inside, walnut flooring and custom millwork bring warmth and texture, balancing comfort with modern practicality
This project goes beyond adding square footage. It creates a sanctuary—an elevated experience of home where living, creating, and connecting come together in the treetops.
 User
http://www.nationalkitchenandbath.com/ Large island for family and friends to join the cook in the kitchen

 CAKE+JELLY DESIGN
A young family home needed a major update in the master bathroom, which was stuck in the 1980's with an oversized jetted-tub and tiny shower. The new design introduced a fresh, clean aesthetic with a user-friendly, functional floor plan for modern living.

Sponsored
Sunbury, OH

J.Holderby - Renovations
Franklin County's Leading General Contractors - 2X Best of Houzz!

 Jamesthomas Interiors
This historic home balances traditional design with a contemporary attitude using “transitional” furniture and design applications.
A TINY JEWEL - This small, original powder room is given light and space by tricking the eye with reflections.
- Original 1920s terracotta tile floors.
- Vintage vanity is skirted for both softness and storage.
- Star pendant adds a touch of whimsy.
- Vinyl wall coverings for durability; painted ceiling adds height and drama.
A SPACE TO ENTERTAIN - The fireplace is the centerpiece of this living room and acts as the focal point for gathering and entertaining.
- Neutral palette allows the details of the architecture to tell the room’s story.
- Traditional elements like the European-pleat draperies are juxtaposed by the - contemporary chandelier.
- Original plaster ceiling and mouldings are showcased.
 User
One of the main focuses of this whole-house remodel was the massive kitchen and dinning space. Taking advantage of the 10 ft. ceilings, the opaque cabinetry was stacked giving both added storage and balance to the space. The custom brushed stainless and brushed brass range hood perfectly complements the brass hardware and embelishments, while providng an achor point for the room. Special features you'll see: custom stained white oak hardwood floors, textured mirror on the coffee bar and refrigeration units, use of stainless steel, brushed brass, and chrome metals throughout the space.
 fuse57 llc architecture
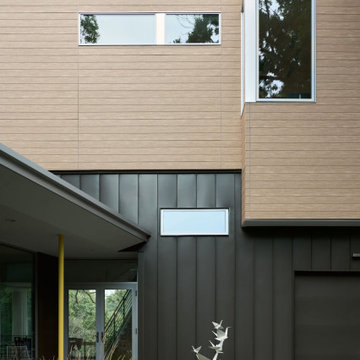
Nestled in the treetops overlooking Lake Sarah, this second-story addition was designed as both a retreat and an extension of home. Elevated above the shoreline, the new spaces immerse the homeowners in the beauty of their surroundings while supporting the rhythm of daily life.
The addition introduces a private guest en-suite for visiting family and friends, a quiet office for focused work, a cozy lounge for gathering, a dedicated ceramic studio for making, and an outdoor patio that connects seamlessly to views of the lake and woods.
Every space reflects the homeowners’ lifestyle—places where creativity can flourish, where moments of reflection are possible, and where memories with friends and family can be made. Natural light, framed views, and a strong connection to the outdoors guided the design, ensuring that each room feels both purposeful and restorative.
Outside, durable cement board siding, anodized aluminum Marvin windows, and composite decking ensure lasting performance. Inside, walnut flooring and custom millwork bring warmth and texture, balancing comfort with modern practicality
This project goes beyond adding square footage. It creates a sanctuary—an elevated experience of home where living, creating, and connecting come together in the treetops.

 Above All Masonry Design, Inc
Combining minimalism with elegance, this multi-tiered hardscape design transformed the outdoor living space of a Long Island, NY home. On the heart of Long Island, designers blended style with functionality, utilizing the whole of the property for hosting guests, preparing and serving summer meals and lounging by the pool on the sun-filled patio. With the use of softly toned Techo Bloc concrete pavers, Above All Masonry Design incorporated flow and structure while balancing with the existing natural setting. Family and guests travel down the paver walkway, through the expansive outdoor kitchen and dining space and out to the poolside deck or fire pit lounge area. Balanced with vibrant landscaping and lighting design, this Long Island home can now host large groups of family and friends with ease.

Sponsored
Sunbury, OH
J.Holderby - Renovations
Franklin County's Leading General Contractors - 2X Best of Houzz!
 User
Silver, faux finished walls with bronze flecks perfectly summarize the balance of warm and cool in this glamorous, transitional dining room. At the center of the room sits a pedestal table stained a high gloss espresso. Ivory, tufted leather chairs surround the table and rest atop a wool rug in a mélange of copper. On the metallic silver wall hangs a sunburst mirror in antique brass. A vintage bar cart lounges below the mirror and is filled with an assortment of glass and crystal decanters.

 HomeSmart LLC
To maximize doorway clearance, pocket doors are preferred when the focus is on accessibility. Due to the cut out door header, designed to allow the ceiling lift to pass through the doorway smoothly, split pocket door were used
 User
Style for mom but yet still a place for kids to play in was the desire my client had. She had a few key furnishing but needed help pulling it all together. We bought in lots of pattern, color and some kid-friendly affordable furnishings to give the space with lots of style and fun. Photo by Julie Mikos
223