
Search results for "Balance user friendly" in Home Design Ideas

 Laughlin Design Associates, Inc.
This condominium project was in serious need of an over haul. Designer was called in to design a water wise user friendly landscape. Every thing was bulldozed off so that a new patio with planters, trees, shrubs and perennials could be installed. Every thing was water wise and the patio welcomes residents to spend time outside.
Rick Laughlin

 User
Spacious finished lower level featuring optional gas fireplace and wet bar. Great gathering space for friends and family.
Family room - large contemporary open concept carpeted and beige floor family room idea in Denver with a bar, beige walls, a standard fireplace, a concrete fireplace and a wall-mounted tv
Family room - large contemporary open concept carpeted and beige floor family room idea in Denver with a bar, beige walls, a standard fireplace, a concrete fireplace and a wall-mounted tv
 Tulip Remodeling
 specializes in delivering comprehensive home remodeling services, with a particular focus on full bathroom renovations. Contact us today or conveniently schedule a callback through our user-friendly online booking platform : https://calendly.com/tulipremodeling
Our commitment to quality is matched by our dedication to accommodating your budget and schedule. Contact us today or conveniently schedule a callback through our user-friendly online booking platform.
Explore our impressive full bathroom remodel project by Tulip Remodeling, featuring a sleek design fully adorned with grey porcelain tiles from floor to ceiling. The shower area boasts seamless shower drain tile, and a built-in shower shelf . To enhance your daily routine, we've incorporated recessed lighting and integrated mirror lights, creating the perfect morning preparation environment!.
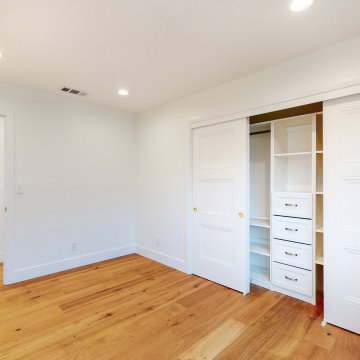
In addition, we also excel in transforming bedrooms into cozy retreats. Picture a bedroom fully tiled with parquet flooring and furnished with stylish sliding doors for your dressing area!
Find the right local pro for your project


 San Luis Kitchen Co.
A classic simplicity and added bling are blended here in this inviting family friendly kitchen. The deep gray color on the simple recessed door style provides a dramatic backdrop for the stainless steel appliances, satin nickel cabinet hardware, and the teal, beige and blue accents. The fanciful chandeliers made of hundreds of glass droplets were chosen by the client for added sparkle to complete the look.
A large island with centered cooktop, prep sink, undercounter wine refrigerator, and an abundance of utility and pan drawers provides ample work area for the cook to interact with family and friends. Behind this is a microwave “hutch”, flanked by a large stainless built-in refrigerator on one side and stainless built-in wall ovens on the other side, giving a balanced look and allowing for a landing pad in the center. Totally separate are the cleanup sink with dishwasher and double trash to allow for a second person to be working in the kitchen at the same time. All in all, this is a very functional kitchen for one cook or many.
 User
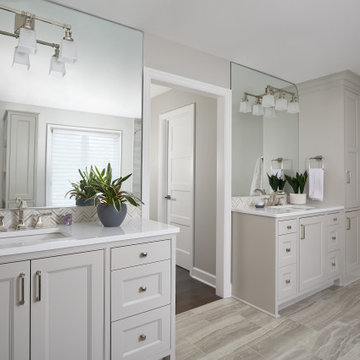
The master bathroom boasts Repose Gray cabinets in Grabill's Devonshire door style. The use of varying gray wall and floor tiles along with chrome finishes really brighten this luxurious space.





 Blinds.com
This eclectic abode is home to the Bossio Family. Blogger Gretchen writes about family, parenting, decor and more at That Mama Gretchen. She has turned her home into a charming nest with DIY decor and vintage finds. She balances her stylish look with kid friendly practicality and lots of smart storage solutions.
Get the look with Bali Verticell shades ( http://blnds.cm/1nFRPEg) and 2" Faux Wood Blinds ( http://blnds.cm/1nFRPUH) from Blinds.com.
Read more from Gretchen here: http://thatmamagretchen.com/2014/05/welcome-to-our-living-room-2.html
All photos used with permission from That Mama Gretchen.

 GONTERMAN CUSTOM HOMES
Inspiration for a coastal girl light wood floor nursery remodel in Orange County with white walls
 User
The beautiful custom sectional and ottoman were designed around the client’s memory of a well-to-do family friend who loved her pets, too! Indoor/Outdoor Sunbrella fabric was used because of it’s durability and washability. Pet blankets were made for extra protection the cushions and pillows.
Photo by Gregg Krogstad

 Arimar International
This beautiful Wide Plank European White Oak is one of our best sellers from the Floor Art Collection.
This floor was installed by All American Floors.
DESCRIPTION
Smoked-Brushed Rustic European White Oak 9/16 x 9 ½ x 96”
Smoked Brushed Rustic Oak This beautiful wide plank floor creates a balance between modern and traditional look. Its 9 ½” x 96” with the smoked, light brushed finish makes it special.
Specie: Rustic European White Oak
Appearance:
Color: Light Chocolate
Variation: Moderate
Properties:
Durability: Dense, strong, excellent resistance.
Construction: T&G, 3 Ply Engineered floor. The use of Heveas or Rubber core makes this floor environmentally friendly.
Finish: 8% UV acrylic urethane with scratch resistant.
Sizes: 9/16 x 9 ½ x 96”, (85% of its board), with a 3.2mm wear layer.
 User
Learn more about this home and our custom home offerings by booking an appointment with us at https://BrightLeafHomes.com/Build
 ALESSIA CORPINO DESIGN
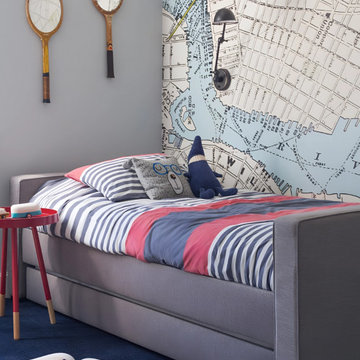
Boys’ bedroom designed with a graphic city map wallpaper that creates a bold, travel-inspired focal wall. A gray upholstered daybed layered with blue and red striped bedding adds comfort and contrast, while a wall-mounted sconce and compact side table provide functional lighting and surface space. Playful decor and clean lines balance personality with a modern, kid-friendly design. Curation by Alessia Corpino Design.

Sponsored
Sunbury, OH

J.Holderby - Renovations
Franklin County's Leading General Contractors - 2X Best of Houzz!
 Vineyard Wine Cellars
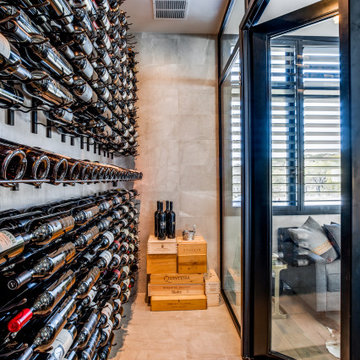
A tasting lounge in this lovely home in Austin, Texas is the perfect place to entertain friends or enjoy a quiet evening alone. The space is comfortable and inviting with a 700-bottle wine cellar as the main focal point. The insulated glass enclosure, treated walls, and ceiling ensure the wines are kept at the optimal temperature and humidity for storage and long-term aging. The mechanical and cooling system is fully self-contained and out of sight. The metal, matte black wine racks are striking against the white marble walls. The label forward, 3-deep display wine racks maximize the use of the space and one row of angled racking are perfect for larger format bottles. This tasting lounge is not only inviting but the perfect balance for form and function.
 Erica Peale Design
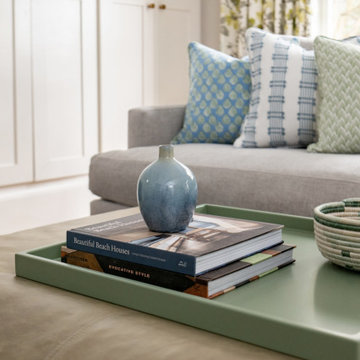
This family room redesign creates a warm, functional retreat perfectly tailored for a family of four. Thoughtfully selected new furnishings are upholstered in durable, family- and pet-friendly performance fabrics that balance comfort with everyday practicality. A statement letter cocktail ottoman anchors the space, offering both relaxed seating and a playful design moment. Commissioned artwork brings a personal, curated feel, while custom throw pillows layer in color, texture, and comfort. The result is a polished yet inviting room designed for real life—equally suited for family movie nights, casual entertaining, and quiet moments at home.
 Brandywine Blinds
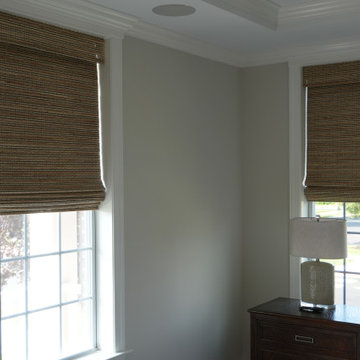
This custom living room features Graber Roman shades in a classic flat-fold style, seamlessly installed across the home's expansive, double-height windows. Chosen in a tailored, neutral textured fabric, the shades bring clean lines, effortless light control, and elevated privacy to the open space. Designed and installed for a home in Newtown, PA by Brandywine Blinds, these custom shades balance modern sophistication with everyday practical function, perfectly complementing the stone fireplace and warm, light-filled layout.
 Brandywine Blinds
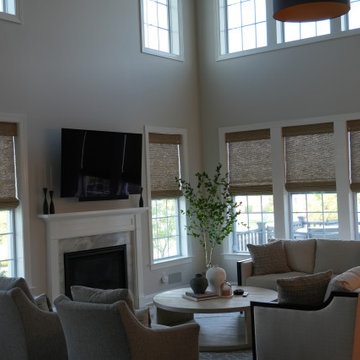
This custom living room features Graber Roman shades in a classic flat-fold style, seamlessly installed across the home's expansive, double-height windows. Chosen in a tailored, neutral textured fabric, the shades bring clean lines, effortless light control, and elevated privacy to the open space. Designed and installed for a home in Newtown, PA by Brandywine Blinds, these custom shades balance modern sophistication with everyday practical function, perfectly complementing the stone fireplace and warm, light-filled layout.

Sponsored
Sunbury, OH
J.Holderby - Renovations
Franklin County's Leading General Contractors - 2X Best of Houzz!

 Wicanders
Comfortable to the touch and offering excellent heat and sound insulation. A visual carefully selected in harmony with nature, Wicanders brings elegance and sophistication into your home. Fashionable range has a reinvented cork pattern veneer which confers a distinctive sophistication into modern decoration. Perfect balance between chic colors and timeless decoration.

 User
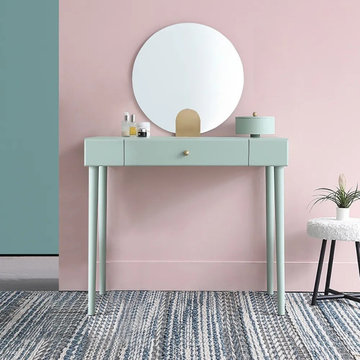
Give an impressive makeover to your bedroom with this modern makeup vanity set. With the two-in-one design, it is perfect for small space. When you do your hair or makeup, it is a fantastic dressing table. When not in use, the spacious surface makes a perfect place for working or studying. 1 drawer with grids make it the best solution to organize your cosmetics, makeup tools, jewelry and more. The storage box give you extra space to store more makeup items. The comfortable balance of mint green vanity and gold finish adds an exquisite taste and fits in any modern home decor. Take this modern and novelty makeup dresser set to bring youself an orderly room!
220