
Search results for "Balance user friendly" in Home Design Ideas

 Tektive Design
Inspiration for a large country white two-story mixed siding gable roof remodel in San Francisco with a metal roof

 User
©Thompsonphotographic.com 2017
Inspiration for a contemporary master dark wood floor and brown floor bedroom remodel in Phoenix with beige walls
Inspiration for a contemporary master dark wood floor and brown floor bedroom remodel in Phoenix with beige walls
 User
Mid-sized beach style u-shaped light wood floor and beige floor kitchen photo in Boston with an undermount sink, flat-panel cabinets, light wood cabinets, multicolored backsplash, an island and stainless steel appliances
Find the right local pro for your project


 In the Deets
With an elegant bar on one side and a cozy fireplace on the other, this sitting room is sure to keep guests happy and entertained. Custom cabinetry and mantel, Neolith counter top and fireplace surround, and shiplap accents finish this room.


 Wiseman & Gale Interiors
Patio - transitional front yard stone patio idea in Phoenix with a fire pit and no cover

Sponsored
Sunbury, OH

J.Holderby - Renovations
Franklin County's Leading General Contractors - 2X Best of Houzz!
 User
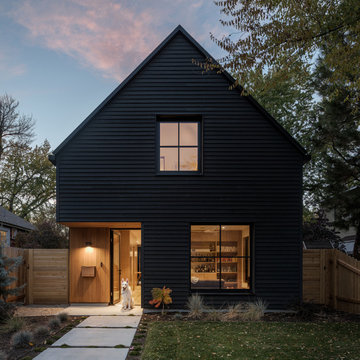
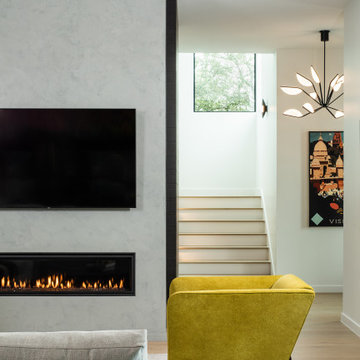
The artfully designed Boise Passive House is tucked in a mature neighborhood, surrounded by 1930’s bungalows. The architect made sure to insert the modern 2,000 sqft. home with intention and a nod to the charm of the adjacent homes. Its classic profile gleams from days of old while bringing simplicity and design clarity to the façade.
The 3 bed/2.5 bath home is situated on 3 levels, taking full advantage of the otherwise limited lot. Guests are welcomed into the home through a full-lite entry door, providing natural daylighting to the entry and front of the home. The modest living space persists in expanding its borders through large windows and sliding doors throughout the family home. Intelligent planning, thermally-broken aluminum windows, well-sized overhangs, and Selt external window shades work in tandem to keep the home’s interior temps and systems manageable and within the scope of the stringent PHIUS standards.
 User
Trendy master gray tile and white tile marble floor and beige floor freestanding bathtub photo in New York with flat-panel cabinets, black cabinets, white walls and an integrated sink
 User
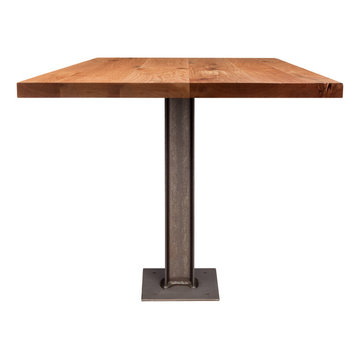
Fixed I-Beam Table
The Fixed I Beam Base balances industrial grit with pragmatic function. Affixed to concrete flooring for ultimate control and stability.
 Progressive Design Build
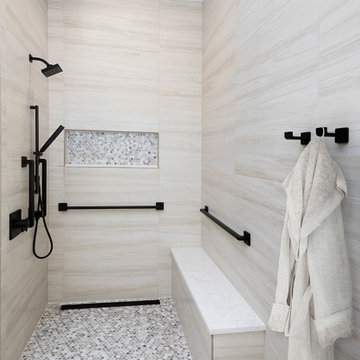
The shower floor and niche are designed in a Skyline Honed 1 x 1 Hexagon Marble Mosaic tile. We added a shower bench and strategically placed grab bars for stability and safety, along with robe hooks for convenience. Delta fixtures in matte black complete this gorgeous ADA-compliant shower.
 User
Open Living Room and Dining Area. Custom bookshelves. Don Freeman Studio photography
Mid-sized elegant loft-style dark wood floor living room library photo in New York with beige walls, a standard fireplace, a stone fireplace and a wall-mounted tv
Mid-sized elegant loft-style dark wood floor living room library photo in New York with beige walls, a standard fireplace, a stone fireplace and a wall-mounted tv
Sponsored
Sunbury, OH
J.Holderby - Renovations
Franklin County's Leading General Contractors - 2X Best of Houzz!

 User
Photo of a mid-sized traditional partial sun front yard gravel driveway in San Diego for spring.
 Lark Interiors
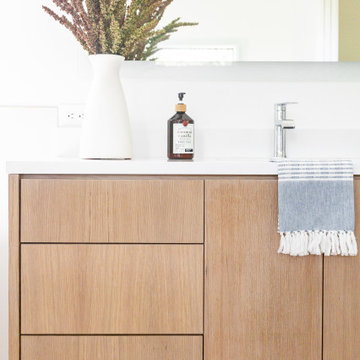
Bathroom vanity design in Dallas featuring custom wood cabinetry, clean lines, and minimal styling, creating a warm, modern look that balances simplicity with thoughtful detail.

 House of George LLC
Elliott Schofield
Example of a mid-sized classic open concept carpeted family room design in Portland with beige walls, a standard fireplace, a stone fireplace and a wall-mounted tv
Example of a mid-sized classic open concept carpeted family room design in Portland with beige walls, a standard fireplace, a stone fireplace and a wall-mounted tv


 User
Example of a mid-sized minimalist master medium tone wood floor bedroom design in Sydney with gray walls and no fireplace
 User
New custom shutters to expand the front window to provide the right balance to the home. All colors were selected based on the stained glass window in the front peak.
 User
Trendy open concept bamboo floor living room photo in Minneapolis with blue walls, a metal fireplace and no tv
68