
Search results for "Balance user friendly" in Home Design Ideas

 User
Eclectic light wood floor and beige floor living room library photo in Sacramento with gray walls

 Jenny Madden Design
Accent chairs in living room balance the space and are perfect for entertaining.
Inspiration for a contemporary living room remodel in New York with a standard fireplace and a wall-mounted tv
Inspiration for a contemporary living room remodel in New York with a standard fireplace and a wall-mounted tv
 User
Mid-sized transitional master white tile and subway tile marble floor freestanding bathtub photo in Raleigh with an undermount sink, recessed-panel cabinets, white cabinets, marble countertops and blue walls
Find the right local pro for your project
 User
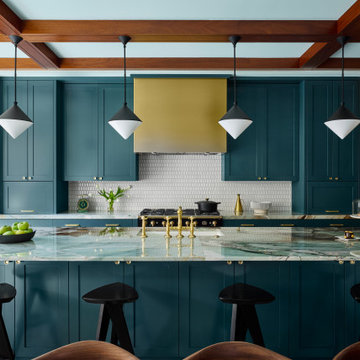
Trendy galley exposed beam kitchen photo in Chicago with an undermount sink, shaker cabinets, turquoise cabinets, white backsplash, mosaic tile backsplash, black appliances, an island and white countertops
 User
This rustic bar in the basement makes a great place to relax and socialize with friends and family.
Home bar - rustic home bar idea in Minneapolis
Home bar - rustic home bar idea in Minneapolis
 Leger Wanaselja Architecture
Kiera Marie Condrey
Living room - eclectic formal and open concept concrete floor living room idea in San Francisco with white walls, no fireplace and no tv
Living room - eclectic formal and open concept concrete floor living room idea in San Francisco with white walls, no fireplace and no tv

 CAVdesign
Trendy u-shaped eat-in kitchen photo in New York with flat-panel cabinets, white cabinets, white backsplash, subway tile backsplash, stainless steel appliances and an island

Sponsored
Sunbury, OH

J.Holderby - Renovations
Franklin County's Leading General Contractors - 2X Best of Houzz!
 User
Photo Credit: Ashley Avila
Traditional two-story brick gable roof idea in Grand Rapids with a shingle roof
Traditional two-story brick gable roof idea in Grand Rapids with a shingle roof

 Dado Interior Design
Location: Denver, CO, USA
THE CHALLENGE: Transform an outdated and compartmentalized 1950’s era home into an open, light filled, modern residence fit for a young and growing family.
THE SOLUTION: Juxtaposition was the name of the game. Dark floors contrast light walls; small spaces are enlarged by clean layouts; soft textures balance hard surfaces. Balanced opposites create a composed, family friendly residence.
Dado Interior Design
David Lauer Photography

 User
cool deck, family-friendly, indoor-outdoor living, lake view, lakefront
This is an example of a large contemporary backyard stone formal garden in Toronto.
This is an example of a large contemporary backyard stone formal garden in Toronto.


 Joe Gray's Flooring
Staircase - large modern wooden curved metal railing staircase idea in Miami with painted risers

Sponsored
Sunbury, OH
J.Holderby - Renovations
Franklin County's Leading General Contractors - 2X Best of Houzz!
 User
Moderately sized kitchen is designed with plenty of cabinetry and counter space for dining at the shore for family and friends. With the open floor plan, the cook is has an opportunity to interact with every one while preparing delicious meals.
 User
Mid-sized transitional master carpeted bedroom photo in Denver with beige walls and no fireplace

Sponsored
Sunbury, OH
J.Holderby - Renovations
Franklin County's Leading General Contractors - 2X Best of Houzz!
 butter+velvet DESIGN · HOME
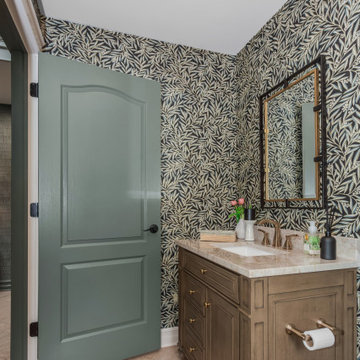
This project reflects our philosophy: working thoughtfully with existing elements, layering in
natural textures, and balancing practicality with sophistication. The result is a home that feels
refreshed, family-friendly, and uniquely personal—where tradition meets transitional style in a
way that reflects the client’s lifestyle and story.


72