
Search results for "Balance user friendly" in Home Design Ideas

 User
Rosemary Kean
Large transitional open concept light wood floor and brown floor living room photo with gray walls, a standard fireplace, a tile fireplace and a wall-mounted tv
Large transitional open concept light wood floor and brown floor living room photo with gray walls, a standard fireplace, a tile fireplace and a wall-mounted tv
 User
Wet bar in lower level is perfect for entertaining friends and family.
Example of a classic family room design in Minneapolis with a bar
Example of a classic family room design in Minneapolis with a bar

 Greenhaven Landscapes Inc.
Hear what our clients, Lisa & Rick, have to say about their project by clicking on the Facebook link and then the Videos tab.
Hannah Goering Photography
Find the right local pro for your project

 CRE Construction
Natural light floods this expansive kitchen. Professional grade appliances and upgrades throughout.
Jon Huelskamp, Landmark Photography
Huge elegant galley dark wood floor eat-in kitchen photo in Minneapolis with an undermount sink, recessed-panel cabinets, green cabinets, paneled appliances, granite countertops, multicolored backsplash, subway tile backsplash and an island
Huge elegant galley dark wood floor eat-in kitchen photo in Minneapolis with an undermount sink, recessed-panel cabinets, green cabinets, paneled appliances, granite countertops, multicolored backsplash, subway tile backsplash and an island
 User
Finished walkway and railings lead out to covered boat lift & activity deck.
Inspiration for a mid-sized transitional backyard dock remodel in Orlando
Inspiration for a mid-sized transitional backyard dock remodel in Orlando


Sponsored
Sunbury, OH

J.Holderby - Renovations
Franklin County's Leading General Contractors - 2X Best of Houzz!
 User
Arthur Rutenberg Homes
Large transitional open concept medium tone wood floor living room photo in Tampa with a wall-mounted tv and gray walls
Large transitional open concept medium tone wood floor living room photo in Tampa with a wall-mounted tv and gray walls

 Paige Pierce Design
Enclosed dining room - mid-sized transitional dark wood floor and brown floor enclosed dining room idea in Los Angeles with no fireplace and multicolored walls

 Nanette Wong
Photo: Nanette Wong © 2014 Houzz
Inspiration for an eclectic living room remodel in San Francisco
Inspiration for an eclectic living room remodel in San Francisco

 Carolina V. Gentry, RID
This forever home, perfect for entertaining and designed with a place for everything, is a contemporary residence that exudes warmth, functional style, and lifestyle personalization for a family of five. Our busy lawyer couple, with three close-knit children, had recently purchased a home that was modern on the outside, but dated on the inside. They loved the feel, but knew it needed a major overhaul. Being incredibly busy and having never taken on a renovation of this scale, they knew they needed help to make this space their own. Upon a previous client referral, they called on Pulp to make their dreams a reality. Then ensued a down to the studs renovation, moving walls and some stairs, resulting in dramatic results. Beth and Carolina layered in warmth and style throughout, striking a hard-to-achieve balance of livable and contemporary. The result is a well-lived in and stylish home designed for every member of the family, where memories are made daily.
 User
Grass jointed bluestone pavers create a terrace adjacent to the pool and spa, allowing clients to enjoy their pool with family and friends whether swimming, lounging, or dining.
Photo by Peter Vanderwarker
Photo by Peter Vanderwarker
 User
Open concept kitchen - large coastal galley medium tone wood floor and brown floor open concept kitchen idea in Jacksonville with a double-bowl sink, flat-panel cabinets, white cabinets, marble countertops, blue backsplash, porcelain backsplash, stainless steel appliances and an island

Sponsored
Sunbury, OH
J.Holderby - Renovations
Franklin County's Leading General Contractors - 2X Best of Houzz!


 User
The perfect balance between sophistication and approachability defines this family home. The monochromatic color palette of warm and cool greys with metallic accents creates a cohesive palette throughout, yet each space is defined by it’s own details and textures. Custom elements create a sense of drama, comfort, and usability.
Interior Design by Robin Colton Studio
Photographer : Paul Bardagly

 DUCE CONSTRUCTION CORP
Balance in alignment: having the plumbing centered on grout lines, and the niche land on full tiles is what makes laying out this bathroom fun, and peaceful for the user.
 User
A thoughtfully designed interior can become the soul of a home, an office or a Pie d' Terre. At Motif Decor, we work with you to create balance, harmony and drama in your spaces.



 User
Mary Powell Photography
Kolter Homes Cresswind at Peachtree City
Cypress Model- Kitchen Café by Guildcraft
Example of a country dining room design in Atlanta
Example of a country dining room design in Atlanta
 Geneva Cabinet
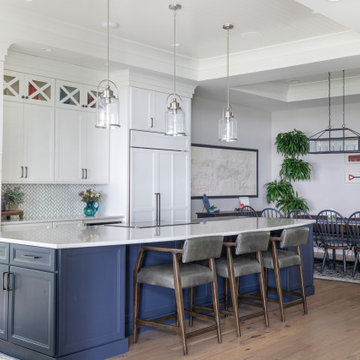
www.genevacabinet.com . . . Geneva Cabinet Company, Lake Geneva WI, Kitchen with NanaWall window to screened in porch, Medallion Gold cabinetry, painted white cabinetry with Navy island, cooktop in island, cabinetry to ceiling with upper display cabinets, paneled ceiling, nautical lighting,
71