
Search results for "Balance user friendly" in Home Design Ideas


 Big Bear Shelving, LLC
Big Bear Shelving with Canyon Brown Stain
Example of a large mountain style garage design in Charlotte
Example of a large mountain style garage design in Charlotte
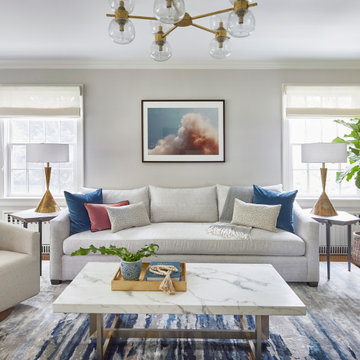
 Curated Nest
Family friendly family room with blue tones and pops of coral. Fun art, and different textures and patterns provide depth to the space.
Inspiration for a large transitional open concept family room remodel in New York with a wall-mounted tv
Inspiration for a large transitional open concept family room remodel in New York with a wall-mounted tv
Find the right local pro for your project
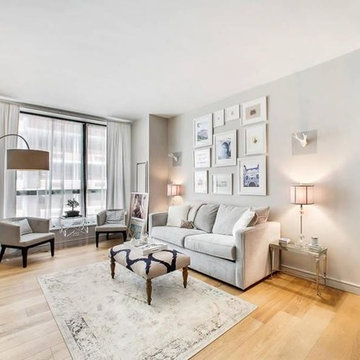
 User
Modern space balanced with an eclectic, feminine style.
Transitional home design photo in New York
Transitional home design photo in New York
 User
We expanded the kitchen and added beautiful custom light hardwood cabinetry. We used black appliances and black cabinets on the center island to create a nice balance in color and texture.
 User
Fire pit patio and custom made paver medallion creates a welcome to family and friends.
Mid-sized trendy backyard brick patio photo in Phoenix with a fire pit and a pergola
Mid-sized trendy backyard brick patio photo in Phoenix with a fire pit and a pergola

 APJ Interiors LLC
A bright and colorful family living room combines mid century style seating in neutral textures with bold, graphic art, rug, and accessories to create a balanced and dynamic space for the whole family. Eco-friendly touches include natural materials, recovering vintage chairs already owned by the client, and styling with accessories and decor already owned by the client, reducing overall waste in the whole project.

Sponsored
Sunbury, OH

J.Holderby - Renovations
Franklin County's Leading General Contractors - 2X Best of Houzz!


 User
Inspiration for a timeless formal medium tone wood floor and brown floor living room remodel in New Orleans with brown walls and a standard fireplace
 User
Inspiration for a mid-sized transitional dark wood floor foyer remodel in Denver with gray walls and a white front door

 Joel Reis Architecture and Real Estate Photography
Home theater - mid-sized eclectic enclosed gray floor and concrete floor home theater idea in Los Angeles with white walls and a projector screen

Sponsored
Sunbury, OH
J.Holderby - Renovations
Franklin County's Leading General Contractors - 2X Best of Houzz!
 User
Rael Aguilar
Kitchen/dining room combo - mid-sized coastal travertine floor kitchen/dining room combo idea in Miami with beige walls and no fireplace
Kitchen/dining room combo - mid-sized coastal travertine floor kitchen/dining room combo idea in Miami with beige walls and no fireplace
 User
Living Room with seating for family of 6
Inspiration for a mid-sized transitional carpeted and beige floor family room remodel in Austin with beige walls, a corner fireplace, a tile fireplace and a tv stand
Inspiration for a mid-sized transitional carpeted and beige floor family room remodel in Austin with beige walls, a corner fireplace, a tile fireplace and a tv stand

 Design Forty Five
This lovely light-filled, dine-in, kitchen features custom cabinets, high-end appliances, an open-hearth fireplace and complimentary stone countertops of Soapstone (perimeter) and Calacatta Gold (island). The overall tone is traditional with a balance between formal/casual and beauty/function. There are, after all, 5 family members plus lots of friends using the space daily.
 User
An interesting balance between top and structure; the delicate legs which recalls the lightness of a match.
Large trendy white floor great room photo in Philadelphia with white walls
Large trendy white floor great room photo in Philadelphia with white walls



 Soucie Horner, Ltd.
A fresh take on traditional style, this sprawling suburban home draws its occupants together in beautifully, comfortably designed spaces that gather family members for companionship, conversation, and conviviality. At the same time, it adroitly accommodates a crowd, and facilitates large-scale entertaining with ease. This balance of private intimacy and public welcome is the result of Soucie Horner’s deft remodeling of the original floor plan and creation of an all-new wing comprising functional spaces including a mudroom, powder room, laundry room, and home office, along with an exciting, three-room teen suite above. A quietly orchestrated symphony of grayed blues unites this home, from Soucie Horner Collections custom furniture and rugs, to objects, accessories, and decorative exclamationpoints that punctuate the carefully synthesized interiors. A discerning demonstration of family-friendly living at its finest.
 User
Alise O'Brien Photography
Example of a large transitional light wood floor and beige floor kitchen design in St Louis with an undermount sink, shaker cabinets, green cabinets, marble countertops, white backsplash, marble backsplash and an island
Example of a large transitional light wood floor and beige floor kitchen design in St Louis with an undermount sink, shaker cabinets, green cabinets, marble countertops, white backsplash, marble backsplash and an island
 User
Textured stained oak cabinets are balanced by smooth painted cabinets. Textured stainless steel backsplash tiles are balance by smooth countertops. The white cantilevered top is resin!
Photos by Kate Joyce
85