
Search results for "Balance user friendly" in Home Design Ideas

 Gardner Homes
The soft neutral color palette and the striking richness of the stained wood in the flooring and fireplace give this home the perfect design balance. Stainless steel appliances in just the right location to make preparing meals a breeze.
Photography by Tourfactory

 Parker & Parker Design, LLC
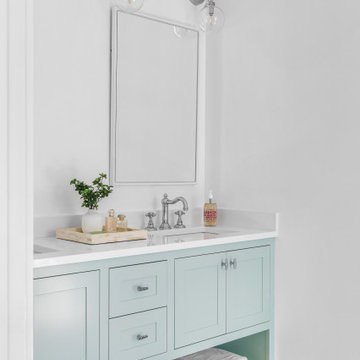
We are obsessed with the mix of geometric & organic textures and shapes in this full home design for a young, busy family. Kid friendly can be stylish too! We love the balance of clean lines and imperfect natural materials, and a color palette combining cool blues & greens and warm beige & brass.
Find the right local pro for your project

 User
A budget-friendly and dramatic guest room was created with a neutral color palette and gallery wall of Audubon prints.
Inspiration for a mid-sized timeless guest carpeted bedroom remodel in Dallas with beige walls
Inspiration for a mid-sized timeless guest carpeted bedroom remodel in Dallas with beige walls
 User
Inspiration for a large farmhouse master gray tile and porcelain tile porcelain tile and gray floor freestanding bathtub remodel in Raleigh with flat-panel cabinets, white cabinets, gray walls, an undermount sink, marble countertops, a hinged shower door and white countertops
 StyleHouse Home Staging and Design
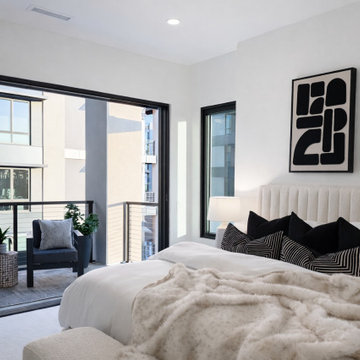
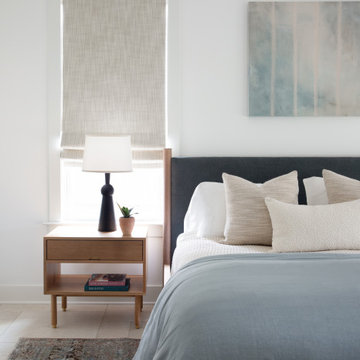
Thoughtful styling details elevate this bedroom without overwhelming the space. Clean lines, tactile materials, and modern artwork enhance the room’s architecture while keeping the overall look serene, balanced, and buyer-friendly.

 Bassett Furniture
Moderately scaled upholstery collection that features a sock arm, semi-attached box back, welt less seat cushion and tapered legs available in a choice of finishes.

Sponsored
Sunbury, OH

J.Holderby - Renovations
Franklin County's Leading General Contractors - 2X Best of Houzz!
 User
Alessandro Rossi Photography
Example of a large transitional medium tone wood floor and brown floor open concept kitchen design in Sacramento with a single-bowl sink, shaker cabinets, quartzite countertops, gray backsplash, subway tile backsplash, stainless steel appliances and an island
Example of a large transitional medium tone wood floor and brown floor open concept kitchen design in Sacramento with a single-bowl sink, shaker cabinets, quartzite countertops, gray backsplash, subway tile backsplash, stainless steel appliances and an island
 User
John Merkl
Mid-sized trendy u-shaped kitchen photo in San Francisco with quartz countertops, blue backsplash, glass tile backsplash, an island and an undermount sink
Mid-sized trendy u-shaped kitchen photo in San Francisco with quartz countertops, blue backsplash, glass tile backsplash, an island and an undermount sink
 June Scott Design
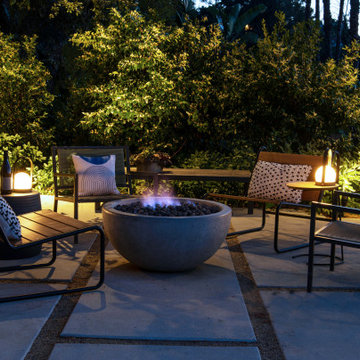
Situated above Lake Hollywood, this expansive terrace was part of a masterplan for the property. It is composed of simple, elegantly-balanced elements that link together to offer the clients a range of pastimes to enjoy with friends and family.
 User
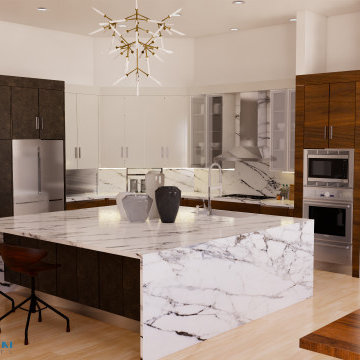
Perfect balance of several textures: white glossy lacquer, dark metallic bronze mixed with walnut veneers and polished stainless steel.
Example of a large trendy l-shaped eat-in kitchen design in Phoenix with flat-panel cabinets and an island
Example of a large trendy l-shaped eat-in kitchen design in Phoenix with flat-panel cabinets and an island
 User
Designing a bedroom should be a balance between comfort and luxury. My Favorite Design, Inc. enjoys bringing personalized elements into every space for clients.

 APJ Interiors LLC
A bright and colorful family living room combines mid century style seating in neutral textures with bold, graphic art, rug, and accessories to create a balanced and dynamic space for the whole family. Eco-friendly touches include natural materials, recovering vintage chairs already owned by the client, and styling with accessories and decor already owned by the client, reducing overall waste in the whole project.


 User
A budget-friendly and dramatic guest room was created with a neutral color palette and gallery wall of Audubon prints.
Bedroom - mid-sized traditional guest carpeted bedroom idea in Dallas with beige walls
Bedroom - mid-sized traditional guest carpeted bedroom idea in Dallas with beige walls

 User
A budget-friendly and dramatic guest room was created with a neutral color palette and gallery wall of Audubon prints.
Example of a mid-sized classic guest carpeted bedroom design in Dallas with beige walls
Example of a mid-sized classic guest carpeted bedroom design in Dallas with beige walls
 User
Designing a bedroom should be a balance between comfort and luxury. My Favorite Design, Inc. enjoys bringing personalized elements into every space for clients.

Sponsored
Sunbury, OH
J.Holderby - Renovations
Franklin County's Leading General Contractors - 2X Best of Houzz!
 User
Example of a large beach style galley medium tone wood floor and brown floor open concept kitchen design with recessed-panel cabinets, white cabinets, marble countertops, an island and gray countertops
 User
Designing a bedroom should be a balance between comfort and luxury. My Favorite Design, Inc. enjoys bringing personalized elements into every space for clients.
 Parker & Parker Design, LLC
We are obsessed with the mix of geometric & organic textures and shapes in this full home design for a young, busy family. Kid friendly can be stylish too! We love the balance of clean lines and imperfect natural materials, and a color palette combining cool blues & greens and warm beige & brass.
86