
Search results for "Balance user friendly" in Home Design Ideas
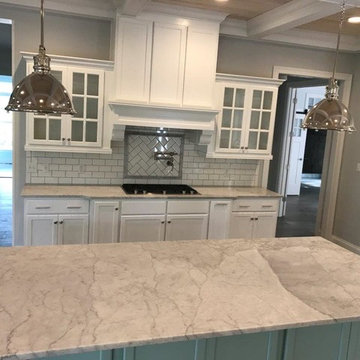

 Amazing Spaces
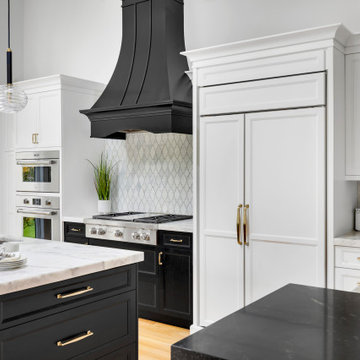
The existing U-shaped kitchen was tucked away in a small corner while the dining table was swimming in a room much too large for its size. The client’s needs and the architecture of the home made it apparent that the perfect design solution for the home was to swap the spaces.
The homeowners entertain frequently and wanted the new layout to accommodate a lot of counter seating, a bar/buffet for serving hors d’oeuvres, an island with prep sink, and all new appliances. They had a strong preference that the hood be a focal point and wanted to go beyond a typical white color scheme even though they wanted white cabinets.
While moving the kitchen to the dining space gave us a generous amount of real estate to work with, two of the exterior walls are occupied with full-height glass creating a challenge how best to fulfill their wish list. We used one available wall for the needed tall appliances, taking advantage of its height to create the hood as a focal point. We opted for both a peninsula and island instead of one large island in order to maximize the seating requirements and create a barrier when entertaining so guests do not flow directly into the work area of the kitchen. This also made it possible to add a second sink as requested. Lastly, the peninsula sets up a well-defined path to the new dining room without feeling like you are walking through the kitchen. We used the remaining fourth wall for the bar/buffet.
Black cabinetry adds strong contrast in several areas of the new kitchen. Wire mesh wall cabinet doors at the bar and gold accents on the hardware, light fixtures, faucets and furniture add further drama to the concept. The focal point is definitely the black hood, looking both dramatic and cohesive at the same time.

 Momo Interior Design
A modern kids’ space featuring a dinosaur wall pattern, natural wood furniture, and calm grey bedding for a balanced, child-friendly room.
Kids' bedroom - bedroom and mid-sized modern boy medium tone wood floor and brown floor kids' bedroom idea in Edinburgh with white walls
Kids' bedroom - bedroom and mid-sized modern boy medium tone wood floor and brown floor kids' bedroom idea in Edinburgh with white walls
Find the right local pro for your project


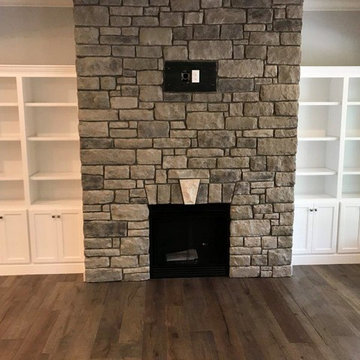
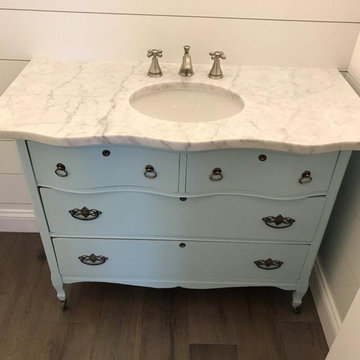
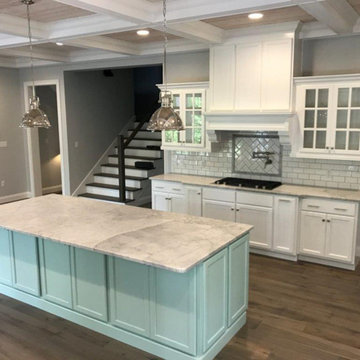
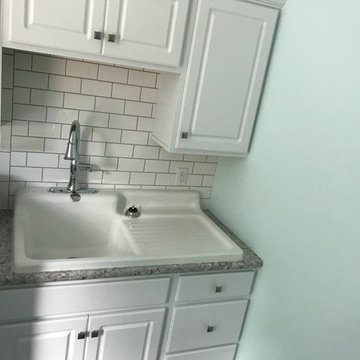

Sponsored
Sunbury, OH

J.Holderby - Renovations
Franklin County's Leading General Contractors - 2X Best of Houzz!

 User
New custom shutters to expand the front window to provide the right balance to the home. All colors were selected based on the stained glass window in the front peak. Cedar shingles were used on the kitchen lean-to to carry design elements around the entire home.
 User
Walk-in shower - mid-sized 1960s kids' beige tile and ceramic tile ceramic tile and beige floor walk-in shower idea in Austin with flat-panel cabinets, light wood cabinets, a two-piece toilet, multicolored walls, an undermount sink, quartz countertops and a hinged shower door

Sponsored
Sunbury, OH
J.Holderby - Renovations
Franklin County's Leading General Contractors - 2X Best of Houzz!


 User
Photo Credit: Robert Thien
Mid-sized elegant 3/4 green tile and ceramic tile ceramic tile drop-in bathtub photo in Atlanta with raised-panel cabinets, gray cabinets, a two-piece toilet, green walls, an integrated sink and solid surface countertops
Mid-sized elegant 3/4 green tile and ceramic tile ceramic tile drop-in bathtub photo in Atlanta with raised-panel cabinets, gray cabinets, a two-piece toilet, green walls, an integrated sink and solid surface countertops
90