
Search results for "Balance user friendly" in Home Design Ideas

 User
Inspiration for a contemporary open concept bamboo floor living room remodel in Minneapolis with blue walls, a metal fireplace and no tv

 Amato Architecture
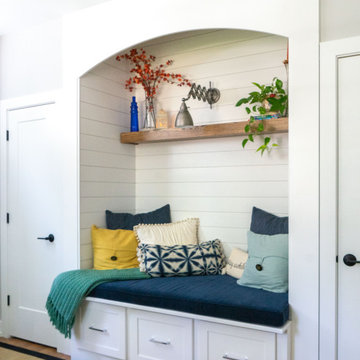
To add functionality and convenience for visiting friends and family, my clients opted to add a shower next to their multi-use guest room/laundry room. Newly installed finishes provided the perfect balance of modern and rustic to bring all elements of the home together.
Photography: Ramona d'Viola - ilumus photography
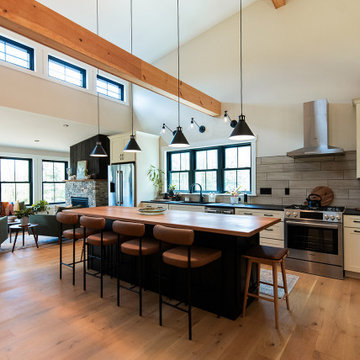
 Lakeside Kitchen & Bath
Our client wanted a modern farmhouse with charm - we added it in spades with their wrap around porch, soaking tub in the Primary bedroom, extra long island, cupola roof and stone fireplace. She wanted a great room to entertain family and friends easily and a quiet space below - the perfect balance!
Find the right local pro for your project

 Caroline Sharpnack
Photo: Caroline Sharpnack © 2017 Houzz
Example of an eclectic enclosed medium tone wood floor and brown floor living room design in Nashville with pink walls, a standard fireplace, a plaster fireplace and a wall-mounted tv
Example of an eclectic enclosed medium tone wood floor and brown floor living room design in Nashville with pink walls, a standard fireplace, a plaster fireplace and a wall-mounted tv
 User
Every master, no matter how challenged for space, needs a reading area. This rocking chair, purchased years ago, was updated with a fun fabric which complemented the rug. The simple flowing drapery design, accented by glass beaded trim, balanced the "fun" with "calming".


 Haas Development and Construction
This remodel added dormers to create a second floor, the staircase is new, and creates a nice balance in between the dining room and the kitchen.
Mid-sized transitional wooden straight wood railing staircase photo in Seattle with painted risers
Mid-sized transitional wooden straight wood railing staircase photo in Seattle with painted risers


 User
Kitchen instillations, custom to client's home design.
Inspiration for a contemporary kitchen remodel in Raleigh
Inspiration for a contemporary kitchen remodel in Raleigh

 Laura Birns Design Custom Interiors & Closets
Inspiration for a mid-sized eclectic open concept bamboo floor living room remodel in San Diego with beige walls, a standard fireplace, a stone fireplace and a media wall
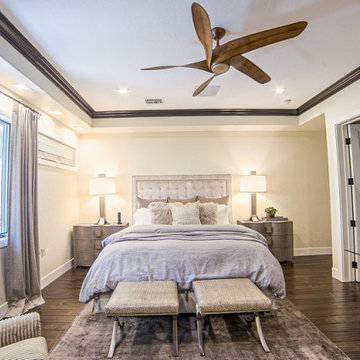 User
Designing a bedroom should be a balance between comfort and luxury. My Favorite Design, Inc. enjoys bringing personalized elements into every space for clients.

 Nathan Taylor for Obelisk Home
Small transitional l-shaped dedicated laundry room photo with a stacked washer/dryer
 User
Family friendly concrete pool with raised wall.
Mid-sized elegant backyard stone and rectangular pool house photo in Toronto
Mid-sized elegant backyard stone and rectangular pool house photo in Toronto

Sponsored
Sunbury, OH

J.Holderby - Renovations
Franklin County's Leading General Contractors - 2X Best of Houzz!
 User
Bedroom - mid-sized transitional guest carpeted bedroom idea in Denver with beige walls and no fireplace
 User
Mountain style l-shaped dark wood floor kitchen photo in Denver with an undermount sink, flat-panel cabinets, gray cabinets, stainless steel appliances, an island and white countertops
 User
Inspiration for a large timeless l-shaped concrete floor eat-in kitchen remodel with recessed-panel cabinets, medium tone wood cabinets, white backsplash, stainless steel appliances, an island, a farmhouse sink, subway tile backsplash and concrete countertops
 User
Guest bedroom for your family or friends.
Example of a large transitional guest carpeted bedroom design in Miami with gray walls
Example of a large transitional guest carpeted bedroom design in Miami with gray walls

Sponsored
Sunbury, OH
J.Holderby - Renovations
Franklin County's Leading General Contractors - 2X Best of Houzz!

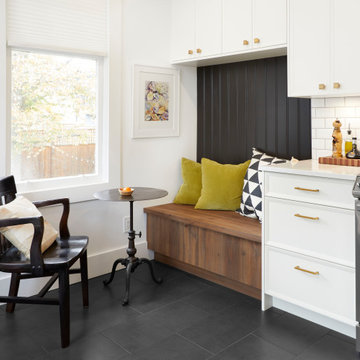
 The Lady Renovator
Fabulous update for a 100 year old house! small but user friendly with a built bench for family and friends to visit the cook.
Enclosed kitchen - small traditional u-shaped porcelain tile and black floor enclosed kitchen idea in Vancouver with a farmhouse sink, shaker cabinets, white cabinets, quartz countertops, white backsplash, porcelain backsplash, stainless steel appliances, no island and white countertops
Enclosed kitchen - small traditional u-shaped porcelain tile and black floor enclosed kitchen idea in Vancouver with a farmhouse sink, shaker cabinets, white cabinets, quartz countertops, white backsplash, porcelain backsplash, stainless steel appliances, no island and white countertops


93