
Search results for "Balance user friendly" in Home Design Ideas

 Above All Masonry Design, Inc
This family friendly backyard maintained a perfect balance of beauty and function to keep the family and guests busy. Ready for outdoor cooking, dining, relaxing, happy hour, and playing. And yes, that's a custom pizza oven.


Find the right local pro for your project

 StyleHouse Home Staging and Design
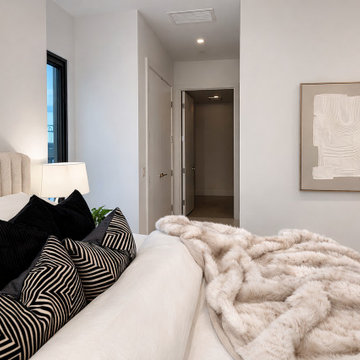
Thoughtful styling details elevate this bedroom without overwhelming the space. Clean lines, tactile materials, and modern artwork enhance the room’s architecture while keeping the overall look serene, balanced, and buyer-friendly.
 Balbes Custom Builders
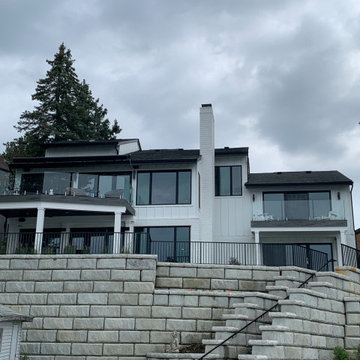
This custom built lakefront home was completely renovated. It offers a large wall of windows with breathtaking scenic views of the lake. The warm oak floors complement the white kitchen and chrome hardware perfectly. The lower level is ideal for entertaining friends and family with a wine cellar, complete bar, and outdoor patio. A balance of dark and light colors give off a modern yet warm feeling to this home.
 Balbes Custom Builders
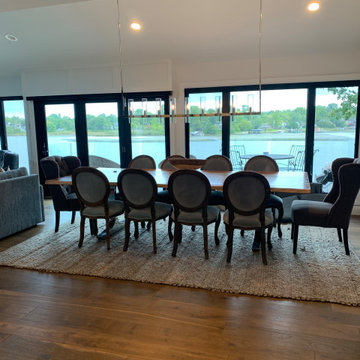
This custom built lakefront home was completely renovated. It offers a large wall of windows with breathtaking scenic views of the lake. The warm oak floors complement the white kitchen and chrome hardware perfectly. The lower level is ideal for entertaining friends and family with a wine cellar, complete bar, and outdoor patio. A balance of dark and light colors give off a modern yet warm feeling to this home.

Sponsored
Sunbury, OH

J.Holderby - Renovations
Franklin County's Leading General Contractors - 2X Best of Houzz!

 User
The backsplash accent is reflective of the coastal area with mother of pearl, marble and polished stone and glass.
Example of a large transitional l-shaped eat-in kitchen design in Tampa with porcelain backsplash and an island
Example of a large transitional l-shaped eat-in kitchen design in Tampa with porcelain backsplash and an island
 Balbes Custom Builders
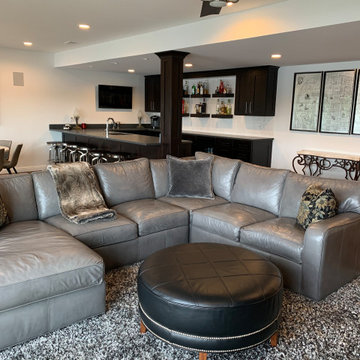
This custom built lakefront home was completely renovated. It offers a large wall of windows with breathtaking scenic views of the lake. The warm oak floors complement the white kitchen and chrome hardware perfectly. The lower level is ideal for entertaining friends and family with a wine cellar, complete bar, and outdoor patio. A balance of dark and light colors give off a modern yet warm feeling to this home.
 Swallowtail Architecture
Tripp Smith
Large transitional open concept and formal dark wood floor and brown floor living room photo in Charleston with a standard fireplace, a stone fireplace and gray walls
Large transitional open concept and formal dark wood floor and brown floor living room photo in Charleston with a standard fireplace, a stone fireplace and gray walls
 Marker Girl Home
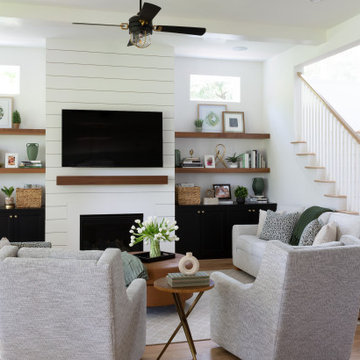
Living Room open modern design with wood shelves and family-friendly upholstery.
Example of a large 1950s open concept medium tone wood floor, brown floor, coffered ceiling and shiplap wall living room design in Houston with white walls, a wood fireplace surround and a wall-mounted tv
Example of a large 1950s open concept medium tone wood floor, brown floor, coffered ceiling and shiplap wall living room design in Houston with white walls, a wood fireplace surround and a wall-mounted tv
 User
36" linear cosmo fireplace.
Trendy formal family room photo in Orlando with gray walls, a standard fireplace, a stone fireplace and a wall-mounted tv
Trendy formal family room photo in Orlando with gray walls, a standard fireplace, a stone fireplace and a wall-mounted tv

 BEVOLO GAS & ELECTRIC LIGHTS
This transitional space is a perfect at blending the lines of indoor / outdoor living. With folding doors, heated patio, and ambient gas lanterns , the space can be enjoyed all year round. Shop the Look: http://ow.ly/68pr30nClDL
Sponsored
Sunbury, OH
J.Holderby - Renovations
Franklin County's Leading General Contractors - 2X Best of Houzz!
 User
Vanity - Santee Design
Sconces - Atelier De Troupe
Floor Tile - Cement Tile Shop
Bathroom - large transitional master porcelain tile, multicolored floor and single-sink bathroom idea in San Francisco with flat-panel cabinets, medium tone wood cabinets, white walls, a vessel sink, wood countertops, brown countertops and a floating vanity
Bathroom - large transitional master porcelain tile, multicolored floor and single-sink bathroom idea in San Francisco with flat-panel cabinets, medium tone wood cabinets, white walls, a vessel sink, wood countertops, brown countertops and a floating vanity
 June Scott Design
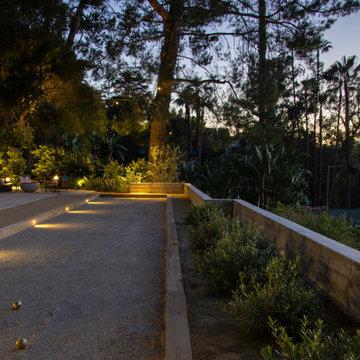
Situated above Lake Hollywood, this expansive terrace was part of a masterplan for the property. It is composed of simple, elegantly-balanced elements that link together to offer the clients a range of pastimes to enjoy with friends and family.


 Poly Decoration Co.
A deck built on one of the Oakville new subdivisions. the 12' x 12' pergola is the excellent upgrade for the deck which allows the client hangout with family and friends. The size of the deck is perfectly fit into and balances out the townhouse backyard.

Sponsored
Sunbury, OH
J.Holderby - Renovations
Franklin County's Leading General Contractors - 2X Best of Houzz!

 CCS ARCHITECTURE
Inside, the building is zoned into living and sleeping wings. The living room, kitchen, and dining spaces comprise the main area with high wood ceilings. Strategic skylights bring in patterned natural light from above to balance the south and north light. The bedroom wing is situated to be separate from the main space, and has two bedrooms plus the ‘bunk room’, which the three kids share. It has three double bunks and one loft, sleeping seven. Each of the bunks has its own small window and reading light.
Photo by Paul Dyer
 User
Matthew Niemann Photography
Example of a mid-sized trendy open concept family room design with white walls and a wall-mounted tv
Example of a mid-sized trendy open concept family room design with white walls and a wall-mounted tv

94