
Search results for "Balance" in Home Design Ideas
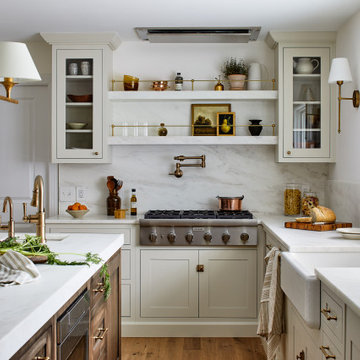
 Details and Design
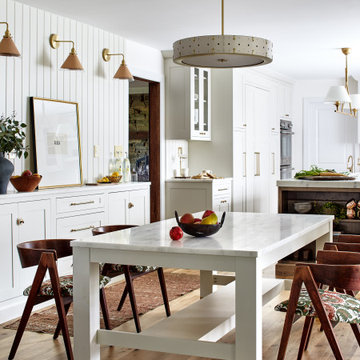
A light-filled kitchen pairs creamy cabinetry, marble surfaces, warm brass fixtures, and thoughtfully styled open shelving. Designed by Details and Design, this Maryland renovation blends classic craftsmanship with an airy, welcoming sense of ease.

 CACAO
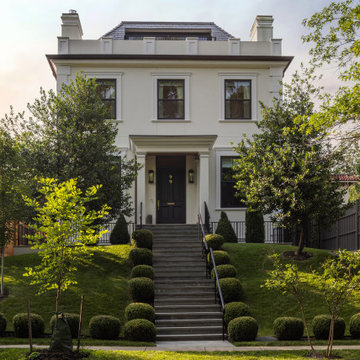
CACAOThe Twofold House
A study in balance between grandeur and grace
Custom Home in Washington, DC
In one of Washington’s most established neighborhoods, this residence carries a sense of quiet formality. The street façade is composed and proportional, offering a dignified presence.
Inside, the home opens to light and landscape. Contemporary spaces unfold toward the garden and pool, balancing refinement with ease. Layered textures and calm tones create a sophisticated interior character.
The project reflects a close collaboration across disciplines, where architectural clarity and interior precision work together. The result is a home with a rare sense of balance, both elegant and welcoming.
Design Architect: Des Ewing
Interior Design: MAK99
Architect of Record: CACAO Studio
Photography: Jenn Verrier
Find the right local pro for your project

 Details and Design
Large cottage medium tone wood floor, brown floor and shiplap wall kitchen/dining room combo photo in Baltimore with white walls
 Cobblestone Homes
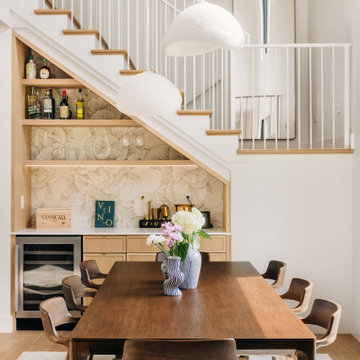
Great room - mid-sized scandinavian great room idea in Other with white walls and no fireplace


Sponsored
Sunbury, OH

J.Holderby - Renovations
Franklin County's Leading General Contractors - 2X Best of Houzz!

 Jaegger Interior Design
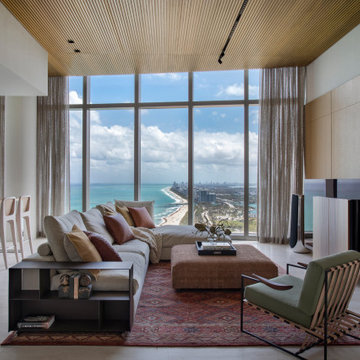
chic, ocean view, vacation home, white oak,
Inspiration for a contemporary open concept light wood floor, beige floor and wood wall living room remodel in Miami with white walls and a tv stand
Inspiration for a contemporary open concept light wood floor, beige floor and wood wall living room remodel in Miami with white walls and a tv stand
 Cobblestone Homes
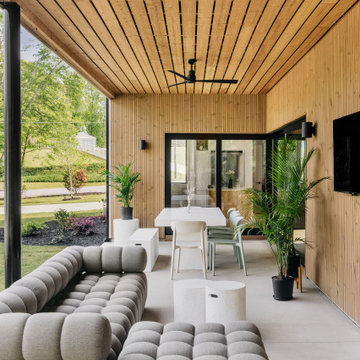
Example of a large danish side yard concrete patio design in Other with a roof extension
 Mountainwood Homes
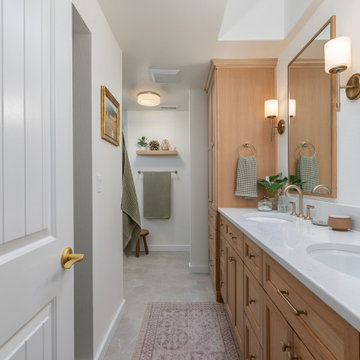
This 1995 Hillsboro bathroom featured an unused bathtub, a toilet that was out in the open with no privacy, and a large window over the tub that felt too exposed. The space was transformed by removing the tub and creating a luxurious walk-in shower with dual showerheads and a bench. A privacy wall now encloses the toilet area, while a custom vanity and tall linen cabinet provide ample storage. The result is a modern, functional primary bathroom that feels like a spa and reflects the homeowners’ style.

Sponsored
Sunbury, OH
J.Holderby - Renovations
Franklin County's Leading General Contractors - 2X Best of Houzz!
 MM Interior Design Group

Trendy concrete floor and gray floor bedroom photo in Other with white walls

 AXMO design
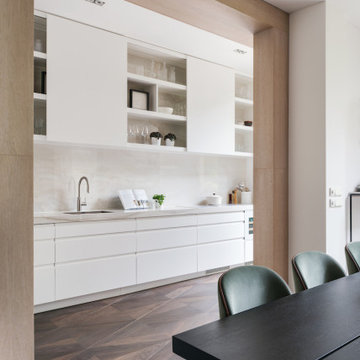
sliding cabinet doors, open shelves, recessed lighting, open doorway, channel pulls, handleless cabinets, black dining table
Enclosed kitchen - contemporary dark wood floor and brown floor enclosed kitchen idea in Amsterdam with quartz countertops, beige countertops, an undermount sink, flat-panel cabinets, white cabinets, beige backsplash, stone slab backsplash and no island
Enclosed kitchen - contemporary dark wood floor and brown floor enclosed kitchen idea in Amsterdam with quartz countertops, beige countertops, an undermount sink, flat-panel cabinets, white cabinets, beige backsplash, stone slab backsplash and no island



 Ann Lowengart Interiors

The "blue hour" is that magical time of day when sunlight scatters and the sky becomes a deep shade of blue. For this Mediterranean-style Sea Cliff home from the 1920s, we took our design inspiration from the twilight period that inspired artists and photographers. The living room features moody blues and neutral shades on the main floor. We selected contemporary furnishings and modern art for this active family of five. Upstairs are the bedrooms and a home office, while downstairs, a media room, and wine cellar provide a place for adults and young children to relax and play.
 Open Range
Photo by Lucy Call
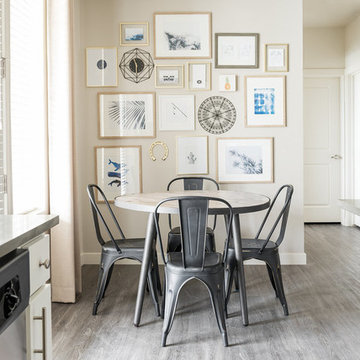
Example of a small transitional kitchen/dining room combo design in Salt Lake City with beige walls
Example of a small transitional kitchen/dining room combo design in Salt Lake City with beige walls
49