
Search results for "Balance" in Home Design Ideas
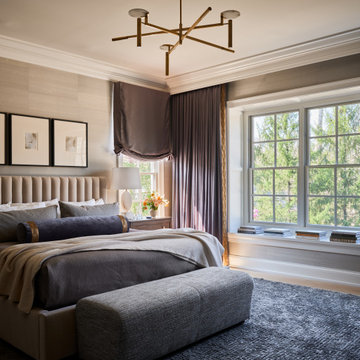


 Prentiss Balance Wickline Architects
Jay Goodrich
Small minimalist gray one-story flat roof photo in Seattle
Small minimalist gray one-story flat roof photo in Seattle
 Prentiss Balance Wickline Architects
Rob Skelton, Keoni Photos
Small minimalist open concept light wood floor living room photo in Seattle with white walls and a wood stove
Small minimalist open concept light wood floor living room photo in Seattle with white walls and a wood stove
Find the right local pro for your project
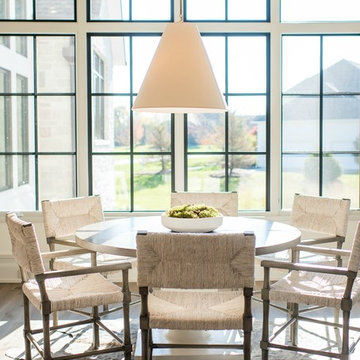

 Prentiss Balance Wickline Architects

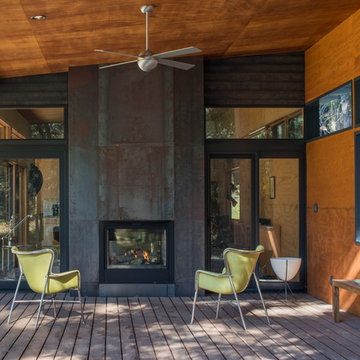
The woodburning outdoor fireplace is a custom steel-and-concrete fixture, providing a strong focal point along with warmth for chilly nights. Photography: Andrew Pogue Photography.
 Southern Closet Systems Inc.

Example of a mid-sized classic medium tone wood floor multiuse home gym design in Tampa

Sponsored
Sunbury, OH

J.Holderby - Renovations
Franklin County's Leading General Contractors - 2X Best of Houzz!
 Prentiss Balance Wickline Architects
ye-h photography
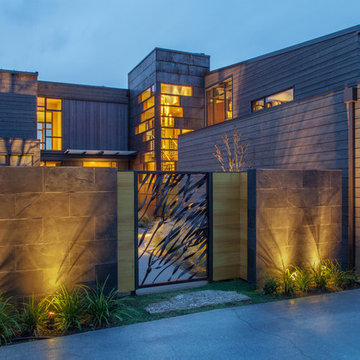
Inspiration for a mid-sized contemporary entryway remodel in Seattle
Inspiration for a mid-sized contemporary entryway remodel in Seattle
 Prentiss Balance Wickline Architects
Photography by Eirik Johnson
Example of a mid-sized trendy side yard deck design in Seattle with a fire pit and a roof extension
Example of a mid-sized trendy side yard deck design in Seattle with a fire pit and a roof extension
 California Closets Connecticut
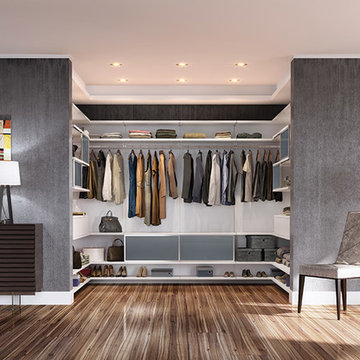
2. Balance This term generally applies to the weight and symmetry of a given room. A room where two identical couches sit facing each other has symmetrical balance. When furniture pieces of the same weight but different types even out a space, this is known as asymmetrical balance. In a walk-in closet, you might have both sides lined with the exact same shelving and hanging units, or you might devote one side to a full rack of hanging clothes and the other to a chic vanity setup and storage bins.
 User

UserExample of a mid-sized country light wood floor and exposed beam dining room design in Austin with white walls, a standard fireplace and a stone fireplace

Large beach style girl light wood floor and brown floor kids' room photo in Orange County with white walls

 Ann Lowengart Interiors
Ann Lowengart Interiors took a dated Lafayette Tuscan-inspired villa and transformed it into a timeless Californian ranch. The 5,045 Sq. Ft gated estate sited on 2.8-acres boasts panoramic views of Mt. Diablo, Briones Regional Park, and surrounding hills. Ann Lowengart dressed the modern interiors in a cool color palette punctuated by moody blues and Hermès orange that are casually elegant for a family with tween children and several animals. Unique to the residence is an indigo-walled library complete with a hidden bar for the adults to imbibe in.


 Kathy Arnold Painting & Remodeling

Mid-sized elegant open concept dark wood floor family room photo in St Louis with gray walls, a standard fireplace, a brick fireplace and a wall-mounted tv
 Smart Playrooms
Abby Flanagan
Kids' room - mid-sized transitional gender-neutral carpeted kids' room idea in New York with white walls
Kids' room - mid-sized transitional gender-neutral carpeted kids' room idea in New York with white walls

Sponsored
Sunbury, OH
J.Holderby - Renovations
Franklin County's Leading General Contractors - 2X Best of Houzz!

 Landis Architects | Builders
This 1890 rowhouse had been renovated over time, most recently in the 70s. Our clients wanted to renovate every floor. The floors and walls were out of level, and most of the systems were old. We gutted the structure to the studs, leveled and reframed the walls and floors, added insulation and updated the plumbing, electrical and HVAC. Once the structural and systems work was complete, our crew installed a new expanded kitchen, updated all the bathrooms, and updated the basement.
HDBros
 Prentiss Balance Wickline Architects

A relatively cozy living room can open up in multiple dimensions, extending its reach across the outdoor living spaces like the dining patio. Photography: Andrew Pogue Photography.
 Prentiss Balance Wickline Architects
Rob Skelton, Keoni Photos
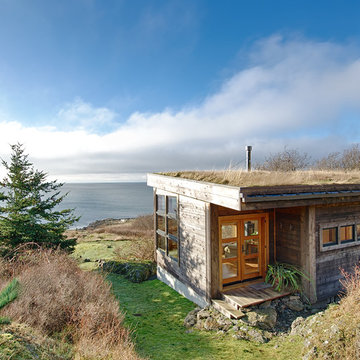
Inspiration for a small modern brown one-story wood exterior home remodel in Seattle
Inspiration for a small modern brown one-story wood exterior home remodel in Seattle
51