
Search results for "Balances durability" in Home Design Ideas
 Solid Kitchen & Bath
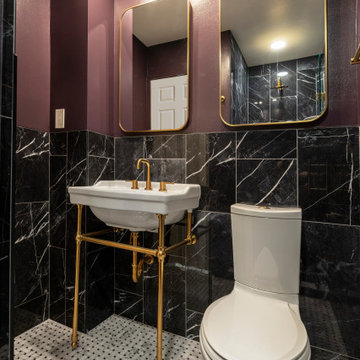
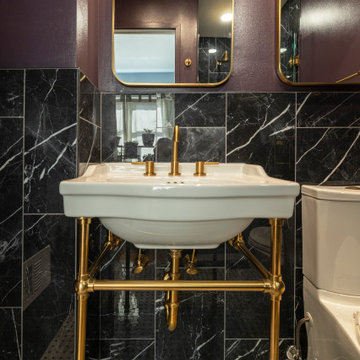
We designed this luxury bathroom with a bold, modern aesthetic using high-end black porcelain tile with dramatic white veining for a sleek, marble-inspired look. Warm brass fixtures throughout the space—including the console sink, faucet, shower hardware, and accessories create a striking contrast and upscale finish.
Classic basketweave floor tile adds timeless texture and brightness, while the deep plum accent wall brings warmth and depth to the space. Every detail was carefully selected to balance durability, functionality, and modern luxury design.
 Elite Empire Construction Inc.
Artisan Masonry: Precision Tile & Textural Contrast
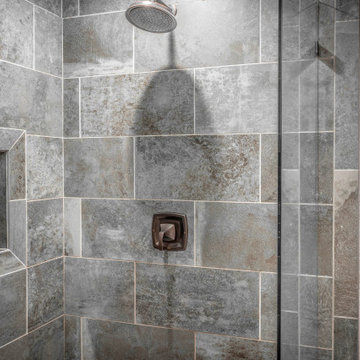
This view of the daughter’s bathroom highlights the high-end stone integration that defines the entire Hayden estate. We approached this shower not just as a utility, but as a showcase for large-format Italian porcelain and technical tile transitions. The result is a clean, sophisticated environment that balances modern durability with classic "Inland Northwest" textures.
Craftsmanship & Technical Details:
Large-Format Stone Integration: We utilized expansive Italian porcelain body tiles to create a monolithic, seamless look. This requires expert layout and substrate preparation to ensure the veining and texture flow naturally across the vertical surfaces.
Recessed Architectural Niche: A signature detail of our custom builds is the integrated shampoo niche. Note the precision mitered edges and the mosaic tile backset, which provides a subtle textural contrast to the smooth field tile while offering durable, high-end functionality.
Professional Oil-Rubbed Fixtures: The dark, high-contrast hardware provides a bold architectural accent against the grey-toned stone. This high-flow showerhead and pressure-balanced valve system are engineered for long-term reliability in a busy family home.
Textural Balance: The cool, organic tones of the masonry are warmed by the surrounding Knotty Alder casings, creating a cohesive design language that ties this suite into the rest of the home's "Mountain Modern" aesthetic.
Heavy-Duty Frameless Glass: To keep the focus on the intricate tile work and the recessed niche, we utilized a custom-cut, heavy-gauge frameless glass enclosure, ensuring the space feels open and high-end.
 Texas Patio Covers
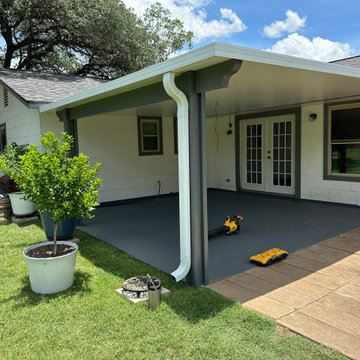
This custom patio cover in Lakeway, Texas, exemplifies Texas Patio Covers’ expertise in designing outdoor structures that balance durability, elegance, and Hill Country charm. Built with powder-coated aluminum framing and a Snap-N-Lock™ insulated roof system, the cover provides full protection from sun, rain, and wind—perfect for year-round outdoor living near Lake Travis.
Attached seamlessly to the home’s rear elevation, the structure features integrated gutter systems, a subtle roof pitch for efficient drainage, and a neutral finish that complements Lakeway’s upscale residential architecture. Whether used for entertaining, relaxing, or dining al fresco, this low-maintenance patio cover transforms the backyard into a shaded retreat built to withstand Central Texas weather.
Find the right local pro for your project
 TruBlue of Allen
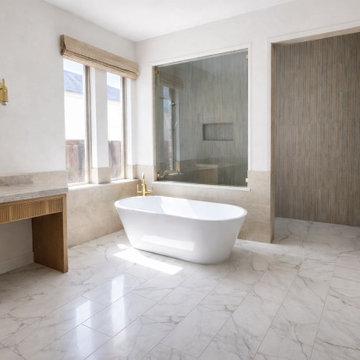
* Porcelain flooring installation, enhancing brightness and visual flow;
* Custom backsplash and wall tile, adding texture and architectural depth;
* Curbless walk-in shower, designed for a seamless, open, and contemporary feel;
* High-end hardware selection, balancing durability with refined aesthetics;
* Custom cabinetry, built for clean lines, storage efficiency, and long-term use;
* Professional interior painting, elevating light and color consistency;
* Freestanding soaking tub, positioned as a focal point for relaxation';
* Freestanding tub filler, completing the spa-inspired experience;
 D&G Construction
This fully finished lower level was designed to extend the home’s livability while maintaining the same level of craftsmanship and intention found throughout the main living spaces. Every detail balances durability, comfort, and understated elegance—transforming what could be purely functional square footage into a true extension of the home.
The entry and stair landing sets the tone with warm wood stair treads, soft neutral wall tones, and patterned tile flooring that adds visual interest while standing up to daily use. Recessed lighting keeps the space bright and welcoming, creating a seamless transition between levels.
A private guest bedroom offers a quiet retreat, featuring plush carpeting, layered recessed lighting, and a modern ceiling fan for year-round comfort. Neutral finishes and clean lines create a calming environment suitable for guests or extended stays.
The custom mudroom and storage area was designed with organization in mind, incorporating built-in cabinetry, open shelving, and durable work surfaces. This space provides an efficient drop zone while maintaining a polished, cohesive aesthetic.
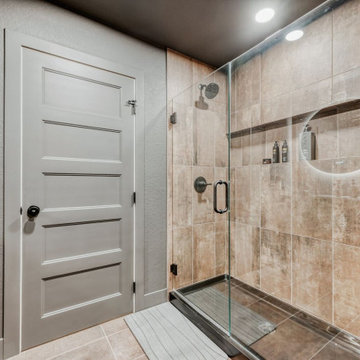
In the bathroom, modern simplicity takes center stage. Large-format tile, a frameless glass shower enclosure, and integrated shower niches deliver both style and function. A floating vanity paired with a round illuminated mirror adds a contemporary touch, while neutral materials keep the space timeless.
The laundry and utility room blends practicality with thoughtful design, offering custom cabinetry, generous counter space, and durable flooring in a layout that makes everyday tasks feel effortless and organized.
From guest accommodations to utility spaces, this lower level was designed to feel intentional—not secondary—resulting in a flexible, refined environment that enhances the home’s overall functionality and comfort.
 Jubilee Interiors
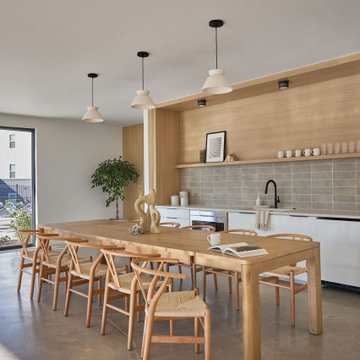
This communal kitchen was designed as a warm and welcoming gathering hub within the community, combining functionality with a refined, modern aesthetic. A large central table with seating for ten anchors the space, encouraging shared meals, collaboration, and connection among residents. Clean-lined cabinetry, generous counter space, and integrated appliances provide a highly practical layout for everyday use, while a large window fills the room with natural light and enhances the open, airy feel. A thoughtfully placed indoor tree introduces an organic element that softens the architectural lines and adds a sense of calm. Designed by Jubilee Interiors in Westlake Village, California, the space balances durability, comfort, and contemporary style to support both casual and communal living.
 D&G Construction
This fully finished lower level was designed to extend the home’s livability while maintaining the same level of craftsmanship and intention found throughout the main living spaces. Every detail balances durability, comfort, and understated elegance—transforming what could be purely functional square footage into a true extension of the home.
The entry and stair landing sets the tone with warm wood stair treads, soft neutral wall tones, and patterned tile flooring that adds visual interest while standing up to daily use. Recessed lighting keeps the space bright and welcoming, creating a seamless transition between levels.
A private guest bedroom offers a quiet retreat, featuring plush carpeting, layered recessed lighting, and a modern ceiling fan for year-round comfort. Neutral finishes and clean lines create a calming environment suitable for guests or extended stays.
The custom mudroom and storage area was designed with organization in mind, incorporating built-in cabinetry, open shelving, and durable work surfaces. This space provides an efficient drop zone while maintaining a polished, cohesive aesthetic.
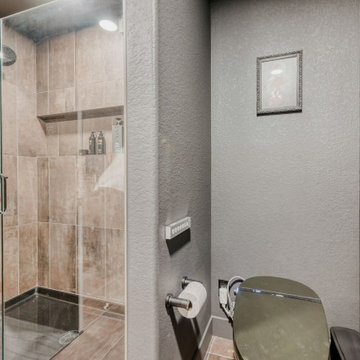
In the bathroom, modern simplicity takes center stage. Large-format tile, a frameless glass shower enclosure, and integrated shower niches deliver both style and function. A floating vanity paired with a round illuminated mirror adds a contemporary touch, while neutral materials keep the space timeless.
The laundry and utility room blends practicality with thoughtful design, offering custom cabinetry, generous counter space, and durable flooring in a layout that makes everyday tasks feel effortless and organized.
From guest accommodations to utility spaces, this lower level was designed to feel intentional—not secondary—resulting in a flexible, refined environment that enhances the home’s overall functionality and comfort.


 Solid Kitchen & Bath
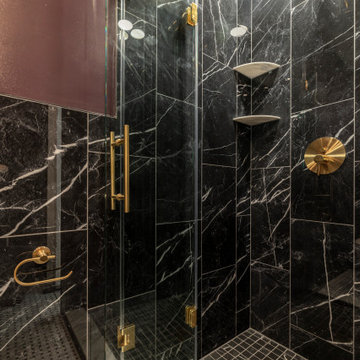
We designed this luxury bathroom with a bold, modern aesthetic using high-end black porcelain tile with dramatic white veining for a sleek, marble-inspired look. Warm brass fixtures throughout the space—including the console sink, faucet, shower hardware, and accessories create a striking contrast and upscale finish.
Classic basketweave floor tile adds timeless texture and brightness, while the deep plum accent wall brings warmth and depth to the space. Every detail was carefully selected to balance durability, functionality, and modern luxury design.
 Desa Design Studio

Family room remodel in Naperville, IL featuring elegant millwork and custom built-in cabinets for both style and storage. Comfortable performance fabrics make the space perfect for family time, while modern furniture and thoughtful layout create a functional, contemporary environment. This modern family room balances durability and design, providing a welcoming space for relaxation, entertaining, and everyday living in a Naperville home.
 Solid Kitchen & Bath
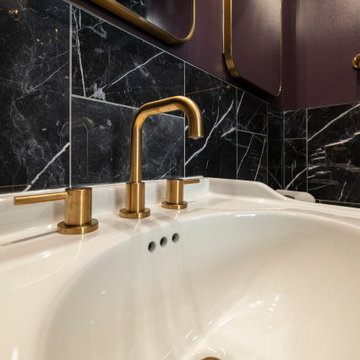
We designed this luxury bathroom with a bold, modern aesthetic using high-end black porcelain tile with dramatic white veining for a sleek, marble-inspired look. Warm brass fixtures throughout the space—including the console sink, faucet, shower hardware, and accessories create a striking contrast and upscale finish.
Classic basketweave floor tile adds timeless texture and brightness, while the deep plum accent wall brings warmth and depth to the space. Every detail was carefully selected to balance durability, functionality, and modern luxury design.
 DJK Custom Homes
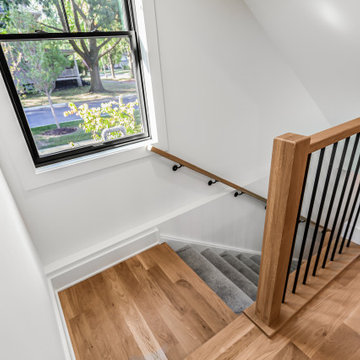
This custom rowhome staircase leading to the basement is designed to feel cohesive with the main living levels while providing a comfortable, functional transition below. Natural white oak treads add warmth and continuity, complemented by a soft carpet runner that enhances comfort and sound absorption. A clean wood handrail paired with slim black metal balusters introduces a modern contrast, while crisp white walls and natural light from the nearby window keep the stairwell feeling open and inviting. Thoughtfully detailed, this staircase balances durability, comfort, and modern design.
 Above And Beyond Builders
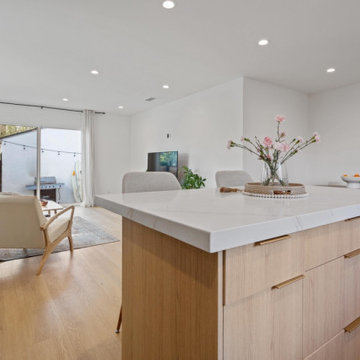
This open-concept kitchen and living area was designed with clean lines, natural materials, and everyday functionality in mind. The custom wood island with integrated storage anchors the space and provides generous prep and seating area, while the bright white countertops and recessed lighting keep the room feeling open and modern. Wide-plank flooring flows seamlessly into the living space, creating a cohesive layout that’s ideal for entertaining and daily use. Every detail was planned to balance durability, comfort, and a timeless modern aesthetic.
 Solid Kitchen & Bath
We designed this luxury bathroom with a bold, modern aesthetic using high-end black porcelain tile with dramatic white veining for a sleek, marble-inspired look. Warm brass fixtures throughout the space—including the console sink, faucet, shower hardware, and accessories create a striking contrast and upscale finish.
Classic basketweave floor tile adds timeless texture and brightness, while the deep plum accent wall brings warmth and depth to the space. Every detail was carefully selected to balance durability, functionality, and modern luxury design.

Sponsored
Sunbury, OH

J.Holderby - Renovations
Franklin County's Leading General Contractors - 2X Best of Houzz!
 The Cabination
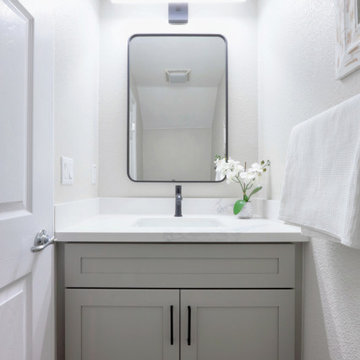
This modern transitional bathroom features a light gray RTA bathroom vanity designed for clean lines, everyday functionality, and effortless installation. The neutral shaker-style cabinetry keeps the space bright and uncluttered, making it a practical choice for both primary bathrooms and compact layouts.
As a trusted cabinet supplier in the US, The Cabination provides high-quality ready-to-assemble (RTA) bathroom cabinets that balance durability, style, and value. This vanity offers ample storage with soft-close drawers and doors, helping homeowners keep their bathroom organized without sacrificing a refined look.
The light gray finish pairs seamlessly with white countertops and modern fixtures, creating a timeless design that works especially well as a small bathroom cabinet solution. Thoughtful proportions and efficient storage make this project ideal for space-conscious homes while maintaining a clean, modern aesthetic.
Designed and supplied in the United States, this project highlights RTA cabinets in the US that are easy to install, budget-friendly, and built for long-term everyday use.
 Key Remodeling & Design
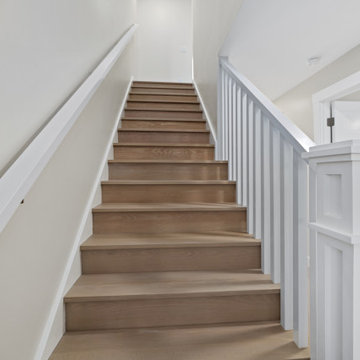
This custom staircase features warm wood treads paired with clean white railings and detailed millwork, creating a bright and timeless transition between levels. Designed to complement the home’s modern coastal interior, the stairway balances durability, craftsmanship, and a light, open feel suited for high-end beachfront living.
 DJK Custom Homes
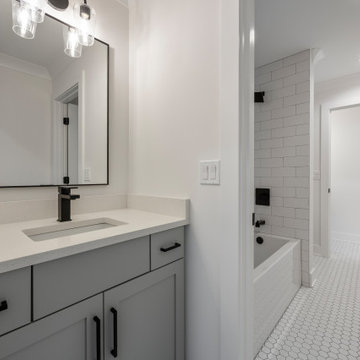
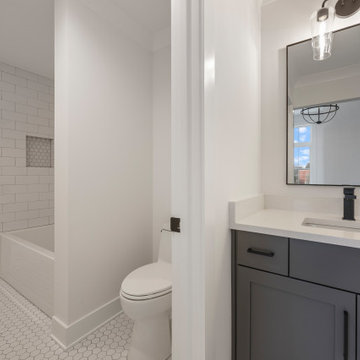
This Jack and Jill bathroom is designed for shared functionality without sacrificing style, blending modern and transitional elements in a clean, cohesive layout. A dual-sink vanity with shaker-style cabinetry provides ample storage and convenience, topped with a durable white quartz countertop and undermount sinks for a seamless look. Matte black fixtures introduce a contemporary contrast against the soft white palette. The tub and shower combination features a glass enclosure and classic subway tile walls, offering both practicality and timeless appeal. Underfoot, a hexagon mosaic tile floor adds subtle texture and visual interest. Designed for everyday use, this bathroom balances durability, efficiency, and elevated design for a polished shared space.
 DJK Custom Homes
This Jack and Jill bathroom is designed for shared functionality without sacrificing style, blending modern and transitional elements in a clean, cohesive layout. A dual-sink vanity with shaker-style cabinetry provides ample storage and convenience, topped with a durable white quartz countertop and undermount sinks for a seamless look. Matte black fixtures introduce a contemporary contrast against the soft white palette. The tub and shower combination features a glass enclosure and classic subway tile walls, offering both practicality and timeless appeal. Underfoot, a hexagon mosaic tile floor adds subtle texture and visual interest. Designed for everyday use, this bathroom balances durability, efficiency, and elevated design for a polished shared space.
Sponsored
Sunbury, OH
J.Holderby - Renovations
Franklin County's Leading General Contractors - 2X Best of Houzz!
 Intrinsic Studio Co.
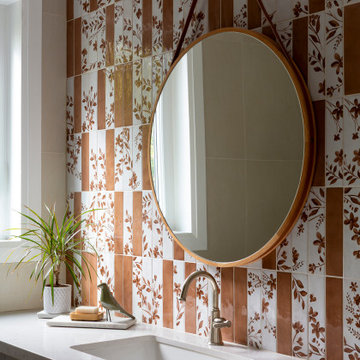
Designed as part of the second-floor reconfiguration at Hearth Residence, this Jack-and-Jill bathroom balances durability, functionality, and personality for growing children. Patterned tile introduces warmth and character, while a simple vanity, integrated storage, and timeless finishes ensure the space can adapt as the family’s needs evolve.
The bathroom reflects the project’s broader focus on thoughtful space planning and long-term livability, creating practical family spaces that feel both playful and refined.
 Horvath Landscapes
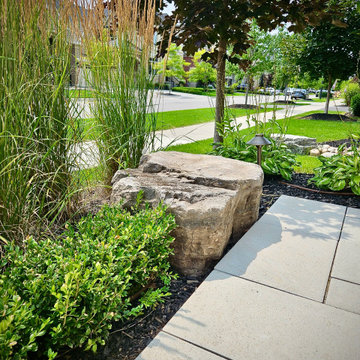
This walkway transition showcases how natural stone accents and planting beds were blended to create a cohesive flow. The design balances durability, visual softness, and ease of movement throughout the landscape.
 Paradox Interior Design Inc.
Challenge:
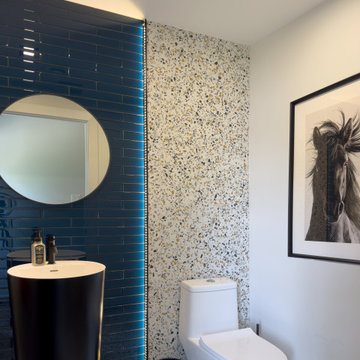
Our clients needed a functional powder room in the basement of their lake house, positioned strategically next to the entrance for swimmers and guests. The space required materials that could withstand high moisture and frequent use while maintaining an inviting, modern aesthetic that would complement the relaxed lakeside lifestyle.
Solution:
We designed a vibrant, practical powder room that balances durability with playful sophistication. The design centers around selecting materials specifically chosen for their ability to handle moisture and heavy use without sacrificing style. By incorporating bold color elements and modern finishes, we created a space that feels fresh and energizing—perfect for the lakeside setting.
Highlights:
• Durable terrazzo tile flooring that withstands moisture and heavy foot traffic
• Bright blue illuminated glass tile feature that adds modern vibrancy and visual interest
• Strategic material selection prioritizing both functionality and aesthetic appeal
• Fun, contemporary design that complements the relaxed lake house atmosphere
Results:
The transformed powder room now serves as a practical yet stylish transition space for swimmers and guests, combining the durability needed for lakeside living with a modern, vibrant aesthetic. This project showcases our ability to create functional spaces that don't compromise on style, proving that high-traffic areas can still deliver visual impact and personality.
7