
Search results for "Balances durability" in Home Design Ideas

 Living with Lolo
Dining Room in Bronco | Key Feature: A Scottsdale new-build rooted in sculptural modernism, Bronco Revival balances bold black-and-white contrast with organic textures, natural wood elements, and statement lighting. As a groundbreaking “Live Lab” designer residence, it’s a first-of-its-kind space where luxury furnishings are tested in real-world conditions before being introduced into high-profile client homes.
Challenge: Because Bronco Revival was the designer’s personal residence, the project carried a unique level of pressure and intention. The challenge was creating a Scottsdale new-build that felt elevated and editorial while still functioning as a true family home. Every selection had to balance bold sculptural modernism (high contrast, statement lighting, architectural furnishings) with durability, comfort, and day-to-day livability. In addition, the home served as a “Live Lab,” meaning new vendors, materials, and luxury furnishings needed to be tested in real-life conditions before being trusted for future high-profile client projects.
Solution: We approached the project with a highly curated, test-and-refine design strategy, treating each space as both a finished interior and a real-world evaluation environment. Key furnishings, textiles, and materials were selected to support the modern organic vision while also standing up to the demands of everyday family life. We worked through selections intentionally, layering in bold contrast, natural woods, and sculptural statement pieces, while prioritizing performance materials, pet-friendly durability, and timeless foundational elements. By using the home as a lived-in showroom, we were able to validate what truly performs beautifully, refine our vendor relationships, and confidently carry those proven selections into future client designs.
Materials: MadeGoods: Sculptural Davion coffee tables |
Loloi: Custom performance rug collection |
Schumacher: Bespoke drapery fabrication |
Aesthetic Wall Coverings: Pioneering wallpaper application on ceiling beams |
Zac + Fox: Exclusive textile collaboration via Made Resource Group |
Budget ($ Range): $300K |
Timeline (Duration): 4 MONTHS
 Hillview Custom Renovations
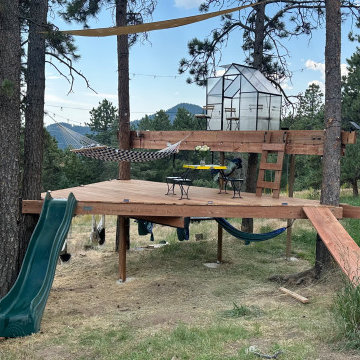
This 600-square-foot custom treehouse was designed to be more than a backyard feature — it’s a fully immersive experience built for adventure, connection, and year-round enjoyment.
Nestled among mature pines, the multi-level structure weaves seamlessly between the trees, creating distinct zones for play, relaxation, and gathering. A rope ladder and traditional access points offer a sense of adventure on arrival, while three swings and seven strategically placed hammocks invite everything from quiet afternoon naps to lively family fun.
The upper platform features a greenhouse-style enclosure, providing a sheltered space to relax regardless of weather. With built-in seating and panoramic forest views, it functions as a cozy hangout spot for morning coffee, evening conversations, or stargazing under string lights.
The lower levels transform into a playful retreat, complete with a slide for quick descents and an under-deck ninja course designed to challenge agility and imagination. Every element was intentionally designed to balance durability with creativity, ensuring the structure is both safe and built to last.
Architectural details — including integrated framing around existing trees and carefully planned load distribution — allow the treehouse to feel organic to its setting while maintaining structural integrity.
This project reflects Hillview Custom Renovations’ belief that outdoor spaces can be just as meaningful as interiors. By combining craftsmanship, thoughtful engineering, and a sense of wonder, this elevated retreat delivers unforgettable moments for kids and adults alike.
 Bradford Custom Homes & Remodeling
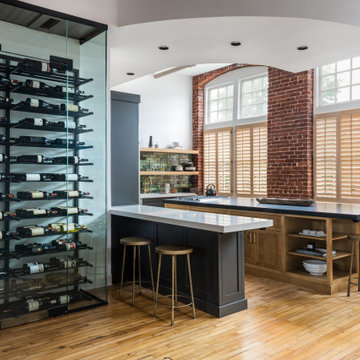
he kitchen at Project Radium Loft showcases a refined approach to industrial loft living through a full scale renovation that blends historic character with modern performance. Exposed brick walls, oversized windows, and original architectural elements create a dramatic backdrop for a highly functional, design forward kitchen layout.
A custom built island anchors the space, offering generous prep surfaces, integrated storage, and seating designed for both everyday living and entertaining. Professional grade appliances, handcrafted cabinetry, and warm wood tones are paired with sleek stone countertops to balance durability with visual warmth. A floor to ceiling glass enclosed wine display adds a bold architectural feature while reinforcing the home’s elevated entertaining experience.
Natural light floods the space through expansive windows, enhancing the contrast between raw materials and refined finishes. Every detail was intentionally selected to preserve the loft’s industrial roots while introducing modern comfort, efficiency, and timeless appeal.
This kitchen renovation exemplifies how thoughtful design and precision execution can transform a historic loft into a luxury living environment that feels both authentic and highly livable.
Find the right local pro for your project
 Cornerstone Timberframes
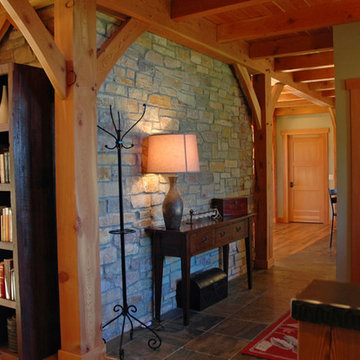
The "Minnesota Craftsman" in Long Lake, Minnesota, is a stunning example of Rustic Craftsman architecture brought to life through intricate timber engineering. Completed in 2004, the home features a nearly full timber frame constructed from premium Douglas fir—chosen for its high bending strength and warm visual character. The architectural centerpiece is the great room, spanned by a dramatic scissor brace truss that maximizes ceiling height while maintaining structural efficiency. This soaring space is anchored by a massive double-sided stone fireplace featuring a mechanically integrated reclaimed timber mantle. The exterior envelope balances durability and authenticity, wrapping the timber core in cedar shakes and locally sourced stone, surrounded by a classic covered wrap-around veranda.

 Southern Carpet & Interiors Of Fayetteville, Inc.
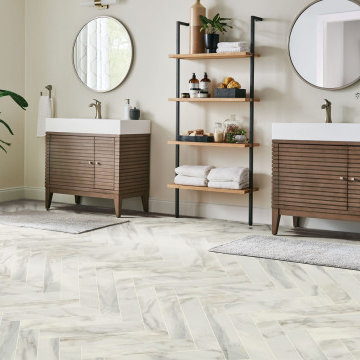
ARMSTRONG Vinyl Sheet with Diamond 10 Technology
Choose from CushionStep Better and Duality Premium, each collection with a different balance of durability and comfort to fit your lifestyle and budget. Then choose the look you love — with dozens of modern and stylish options. #vinyl #flooring #ARMSTRONG
 James Allen Builders
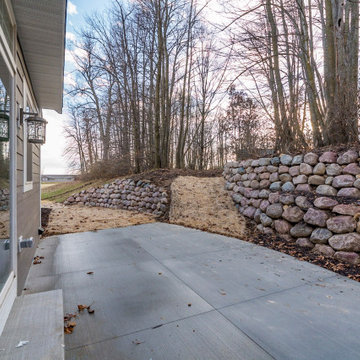
Tranquil Outdoor Living with Natural Stone Retaining Walls
This serene backyard retreat seamlessly blends modern outdoor design with nature. A spacious stamped concrete patio provides the perfect foundation for entertaining or relaxing, while natural stone retaining walls frame the space beautifully, offering both functionality and rustic charm. The tiered landscaping leads to a wooded backdrop, enhancing privacy and creating a seamless transition from outdoor living to nature. Thoughtfully designed with erosion control in mind, this space is ideal for homeowners looking to balance durability with organic aesthetics.
Key Features:
• Compact patio ideal for outdoor dining and relaxation
• Natural stone retaining walls for structural support and aesthetic appeal
• Wooded backdrop for privacy and a peaceful setting
• Sloped landscaping with erosion control for long-term sustainability


 Living with Lolo
Bedroom in Bronco | Key Feature: A Scottsdale new-build rooted in sculptural modernism, Bronco Revival balances bold black-and-white contrast with organic textures, natural wood elements, and statement lighting. As a groundbreaking “Live Lab” designer residence, it’s a first-of-its-kind space where luxury furnishings are tested in real-world conditions before being introduced into high-profile client homes.
Challenge: Because Bronco Revival was the designer’s personal residence, the project carried a unique level of pressure and intention. The challenge was creating a Scottsdale new-build that felt elevated and editorial while still functioning as a true family home. Every selection had to balance bold sculptural modernism (high contrast, statement lighting, architectural furnishings) with durability, comfort, and day-to-day livability. In addition, the home served as a “Live Lab,” meaning new vendors, materials, and luxury furnishings needed to be tested in real-life conditions before being trusted for future high-profile client projects.
Solution: We approached the project with a highly curated, test-and-refine design strategy, treating each space as both a finished interior and a real-world evaluation environment. Key furnishings, textiles, and materials were selected to support the modern organic vision while also standing up to the demands of everyday family life. We worked through selections intentionally, layering in bold contrast, natural woods, and sculptural statement pieces, while prioritizing performance materials, pet-friendly durability, and timeless foundational elements. By using the home as a lived-in showroom, we were able to validate what truly performs beautifully, refine our vendor relationships, and confidently carry those proven selections into future client designs.
Materials: MadeGoods: Sculptural Davion coffee tables |
Loloi: Custom performance rug collection |
Schumacher: Bespoke drapery fabrication |
Aesthetic Wall Coverings: Pioneering wallpaper application on ceiling beams |
Zac + Fox: Exclusive textile collaboration via Made Resource Group |
Budget ($ Range): $300K |
Timeline (Duration): 4 MONTHS
 D&G Construction
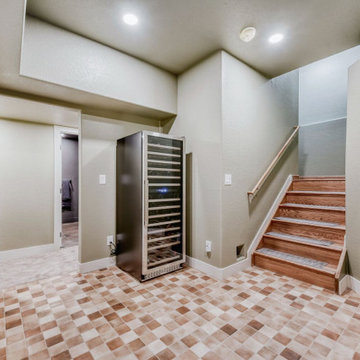
This fully finished lower level was designed to extend the home’s livability while maintaining the same level of craftsmanship and intention found throughout the main living spaces. Every detail balances durability, comfort, and understated elegance—transforming what could be purely functional square footage into a true extension of the home.
The entry and stair landing sets the tone with warm wood stair treads, soft neutral wall tones, and patterned tile flooring that adds visual interest while standing up to daily use. Recessed lighting keeps the space bright and welcoming, creating a seamless transition between levels.
A private guest bedroom offers a quiet retreat, featuring plush carpeting, layered recessed lighting, and a modern ceiling fan for year-round comfort. Neutral finishes and clean lines create a calming environment suitable for guests or extended stays.
The custom mudroom and storage area was designed with organization in mind, incorporating built-in cabinetry, open shelving, and durable work surfaces. This space provides an efficient drop zone while maintaining a polished, cohesive aesthetic.
In the bathroom, modern simplicity takes center stage. Large-format tile, a frameless glass shower enclosure, and integrated shower niches deliver both style and function. A floating vanity paired with a round illuminated mirror adds a contemporary touch, while neutral materials keep the space timeless.
The laundry and utility room blends practicality with thoughtful design, offering custom cabinetry, generous counter space, and durable flooring in a layout that makes everyday tasks feel effortless and organized.
From guest accommodations to utility spaces, this lower level was designed to feel intentional—not secondary—resulting in a flexible, refined environment that enhances the home’s overall functionality and comfort.
 D&G Construction
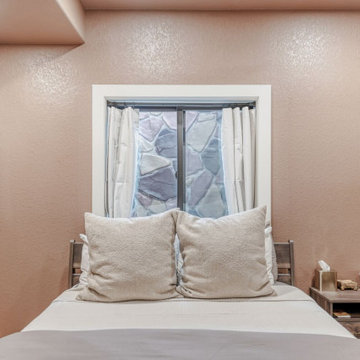
This fully finished lower level was designed to extend the home’s livability while maintaining the same level of craftsmanship and intention found throughout the main living spaces. Every detail balances durability, comfort, and understated elegance—transforming what could be purely functional square footage into a true extension of the home.
The entry and stair landing sets the tone with warm wood stair treads, soft neutral wall tones, and patterned tile flooring that adds visual interest while standing up to daily use. Recessed lighting keeps the space bright and welcoming, creating a seamless transition between levels.
A private guest bedroom offers a quiet retreat, featuring plush carpeting, layered recessed lighting, and a modern ceiling fan for year-round comfort. Neutral finishes and clean lines create a calming environment suitable for guests or extended stays.
The custom mudroom and storage area was designed with organization in mind, incorporating built-in cabinetry, open shelving, and durable work surfaces. This space provides an efficient drop zone while maintaining a polished, cohesive aesthetic.
In the bathroom, modern simplicity takes center stage. Large-format tile, a frameless glass shower enclosure, and integrated shower niches deliver both style and function. A floating vanity paired with a round illuminated mirror adds a contemporary touch, while neutral materials keep the space timeless.
The laundry and utility room blends practicality with thoughtful design, offering custom cabinetry, generous counter space, and durable flooring in a layout that makes everyday tasks feel effortless and organized.
From guest accommodations to utility spaces, this lower level was designed to feel intentional—not secondary—resulting in a flexible, refined environment that enhances the home’s overall functionality and comfort.
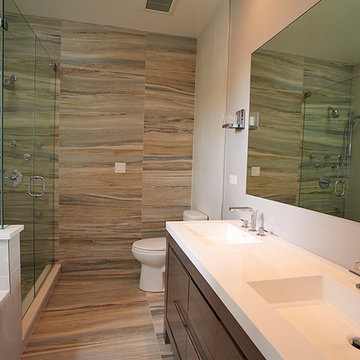
 New Explode Construction
This contemporary luxury bathroom blends modern fixtures with natural-inspired finishes. A spacious glass shower enclosure features sleek chrome fittings, multiple spray options, and full-height wood-textured porcelain tiles that add warmth and spa-like sophistication. The dual-sink vanity offers ample counter space and storage, while the large wall mirror enhances light and creates an open feel.
The neutral palette, clean-lined design, and high-quality materials make this bathroom both stylish and functional. Perfect for high-end renovations, it balances durability with elegance, delivering a serene retreat for daily routines or relaxing soaks.
 Living with Lolo
Kid Bedroom in Bronco | Key Feature: A Scottsdale new-build rooted in sculptural modernism, Bronco Revival balances bold black-and-white contrast with organic textures, natural wood elements, and statement lighting. As a groundbreaking “Live Lab” designer residence, it’s a first-of-its-kind space where luxury furnishings are tested in real-world conditions before being introduced into high-profile client homes.
Challenge: Because Bronco Revival was the designer’s personal residence, the project carried a unique level of pressure and intention. The challenge was creating a Scottsdale new-build that felt elevated and editorial while still functioning as a true family home. Every selection had to balance bold sculptural modernism (high contrast, statement lighting, architectural furnishings) with durability, comfort, and day-to-day livability. In addition, the home served as a “Live Lab,” meaning new vendors, materials, and luxury furnishings needed to be tested in real-life conditions before being trusted for future high-profile client projects.
Solution: We approached the project with a highly curated, test-and-refine design strategy, treating each space as both a finished interior and a real-world evaluation environment. Key furnishings, textiles, and materials were selected to support the modern organic vision while also standing up to the demands of everyday family life. We worked through selections intentionally, layering in bold contrast, natural woods, and sculptural statement pieces, while prioritizing performance materials, pet-friendly durability, and timeless foundational elements. By using the home as a lived-in showroom, we were able to validate what truly performs beautifully, refine our vendor relationships, and confidently carry those proven selections into future client designs.
Materials: MadeGoods: Sculptural Davion coffee tables |
Loloi: Custom performance rug collection |
Schumacher: Bespoke drapery fabrication |
Aesthetic Wall Coverings: Pioneering wallpaper application on ceiling beams |
Zac + Fox: Exclusive textile collaboration via Made Resource Group |
Budget ($ Range): $300K |
Timeline (Duration): 4 MONTHS
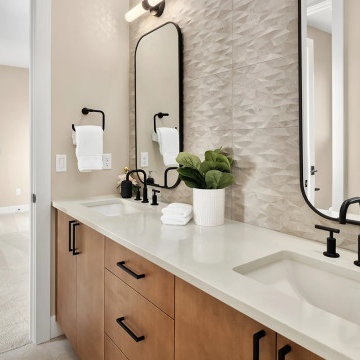
 Ariana Designs & Interiors
Designed by Ariana Designs and Architecture and built by Ariid Build, this bathroom remodel balances durability, functionality, and modern elegance. A custom wooden vanity with a white countertop and dual sinks provides warmth and ample storage. Textured geometric tiles add depth, while arched black-framed mirrors and sleek black fixtures create bold contrast. Seamlessly blending high-end materials with practical design, this space is both timeless and low-maintenance—showcasing expert craftsmanship and sophisticated style.

Sponsored
Sunbury, OH

J.Holderby - Renovations
Franklin County's Leading General Contractors - 2X Best of Houzz!
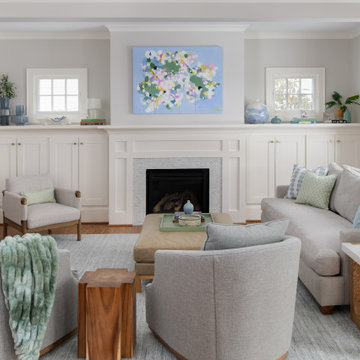
 Erica Peale Design
This family room redesign creates a warm, functional retreat perfectly tailored for a family of four. Thoughtfully selected new furnishings are upholstered in durable, family- and pet-friendly performance fabrics that balance comfort with everyday practicality. A statement letter cocktail ottoman anchors the space, offering both relaxed seating and a playful design moment. Commissioned artwork brings a personal, curated feel, while custom throw pillows layer in color, texture, and comfort. The result is a polished yet inviting room designed for real life—equally suited for family movie nights, casual entertaining, and quiet moments at home.
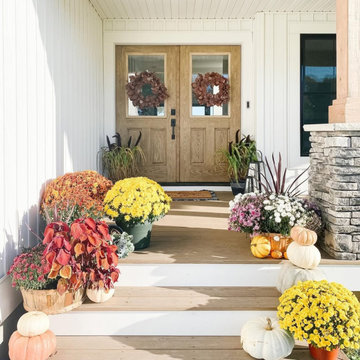
 Optimum Windows and Doors
Therma-Tru fiberglass double entry doors with a warm wood-grain finish and upper glass panels. This classic front entry style balances durability with timeless curb appeal, framed by seasonal decor.
 Cornerstone Timberframes
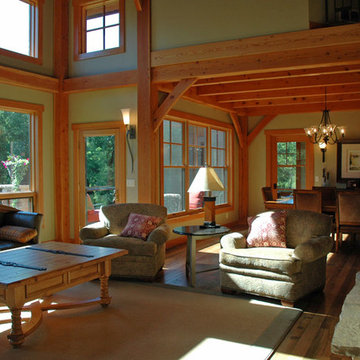
The "Minnesota Craftsman" in Long Lake, Minnesota, is a stunning example of Rustic Craftsman architecture brought to life through intricate timber engineering. Completed in 2004, the home features a nearly full timber frame constructed from premium Douglas fir—chosen for its high bending strength and warm visual character. The architectural centerpiece is the great room, spanned by a dramatic scissor brace truss that maximizes ceiling height while maintaining structural efficiency. This soaring space is anchored by a massive double-sided stone fireplace featuring a mechanically integrated reclaimed timber mantle. The exterior envelope balances durability and authenticity, wrapping the timber core in cedar shakes and locally sourced stone, surrounded by a classic covered wrap-around veranda.
 DJK Custom Homes

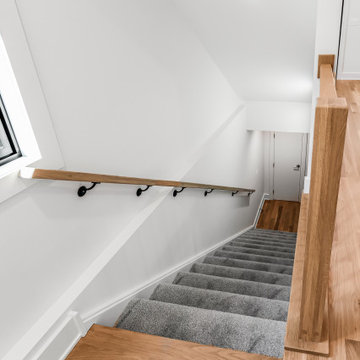
This custom rowhome staircase leading to the basement is designed to feel cohesive with the main living levels while providing a comfortable, functional transition below. Natural white oak treads add warmth and continuity, complemented by a soft carpet runner that enhances comfort and sound absorption. A clean wood handrail paired with slim black metal balusters introduces a modern contrast, while crisp white walls and natural light from the nearby window keep the stairwell feeling open and inviting. Thoughtfully detailed, this staircase balances durability, comfort, and modern design.
Sponsored
Sunbury, OH
J.Holderby - Renovations
Franklin County's Leading General Contractors - 2X Best of Houzz!
 GAYLA BECHTOL ARCHITECT
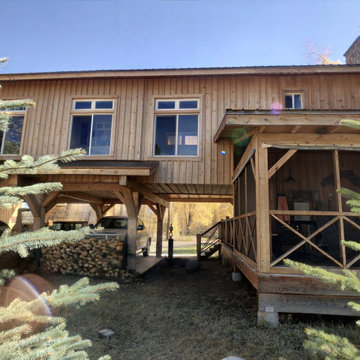
This elevated retreat highlights the rustic warmth of Santa Fe Style Architecture while embracing principles of Sustainable Architecture in New Mexico through its use of natural wood, efficient design, and integration with the landscape. The screened porch, exposed timber framing, and stone chimney embody the craftsmanship seen in Custom Residential Design in Santa Fe, balancing durability with a sense of place. Its open structure and thoughtful layout reflect Architecture with Integrity, blending traditional character with modern energy performance. Rooted in regional traditions yet contemporary in vision, the home evokes the timeless spirit of Santa Fe Adobe Houses while offering a sustainable and inviting sanctuary.
 Ried Remodeling
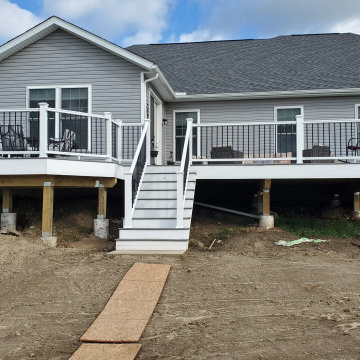
This refreshed bathroom combines modern style with a calming color palette. A spacious glass walk-in shower with marble-look tile and a built-in niche creates a clean, spa-like feel, while soft blue walls add warmth and character. Paired with a crisp white vanity and wood-look flooring, the space feels both inviting and functional.This beautifully updated kitchen blends timeless charm with modern function. Rich green cabinetry pairs with crisp white quartz countertops and a stylish geometric tile backsplash, while stainless steel appliances add a sleek touch. Warm wood flooring and natural light create an inviting, functional space perfect for everyday living. This stylish laundry room combines function and design with crisp white cabinetry, quartz countertops, and a bold navy tile backsplash. Open wood shelving adds warmth, while patterned flooring brings a touch of personality. Complete with a utility sink and modern appliances, the space is both practical and polished. This elevated deck addition expands outdoor living with a spacious layout and durable wood construction. Featuring modern black balusters, clean lines, and sturdy stairs, the design offers both style and safety. Overlooking peaceful water views, it’s the perfect spot for relaxing or entertaining. This custom elevated deck creates a seamless extension of the home, offering expansive outdoor living space with clean, modern finishes. Built with low-maintenance composite decking and accented by crisp white railing and sleek black balusters, the design balances durability with style. The wide staircase provides easy access to the yard, while the spacious layout comfortably accommodates both dining and lounge areas—perfect for entertaining or enjoying the surrounding countryside views.
 Cornerstone Timberframes

The "Minnesota Craftsman" in Long Lake, Minnesota, is a stunning example of Rustic Craftsman architecture brought to life through intricate timber engineering. Completed in 2004, the home features a nearly full timber frame constructed from premium Douglas fir—chosen for its high bending strength and warm visual character. The architectural centerpiece is the great room, spanned by a dramatic scissor brace truss that maximizes ceiling height while maintaining structural efficiency. This soaring space is anchored by a massive double-sided stone fireplace featuring a mechanically integrated reclaimed timber mantle. The exterior envelope balances durability and authenticity, wrapping the timber core in cedar shakes and locally sourced stone, surrounded by a classic covered wrap-around veranda.
5