
Search results for "Balances durability" in Home Design Ideas
 Solid Kitchen & Bath
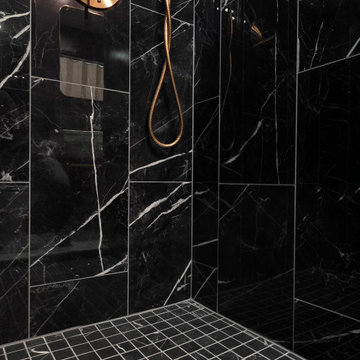
We designed this luxury bathroom with a bold, modern aesthetic using high-end black porcelain tile with dramatic white veining for a sleek, marble-inspired look. Warm brass fixtures throughout the space—including the console sink, faucet, shower hardware, and accessories create a striking contrast and upscale finish.
Classic basketweave floor tile adds timeless texture and brightness, while the deep plum accent wall brings warmth and depth to the space. Every detail was carefully selected to balance durability, functionality, and modern luxury design.
 Ariana Designs & Interiors
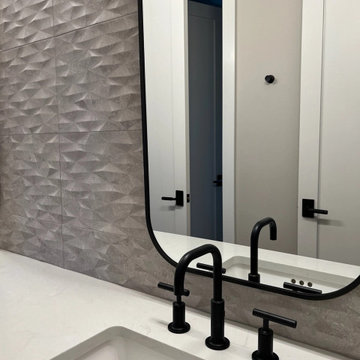
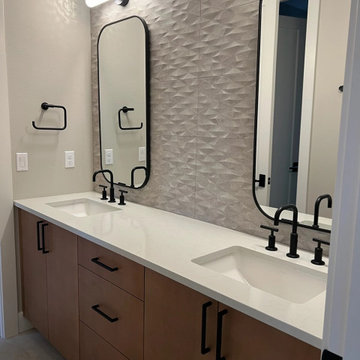
Designed by Ariana Designs and Architecture and built by Ariid Build, this bathroom remodel balances durability, functionality, and modern elegance. A custom wooden vanity with a white countertop and dual sinks provides warmth and ample storage. Textured geometric tiles add depth, while arched black-framed mirrors and sleek black fixtures create bold contrast. Seamlessly blending high-end materials with practical design, this space is both timeless and low-maintenance—showcasing expert craftsmanship and sophisticated style.
 Studio 1820
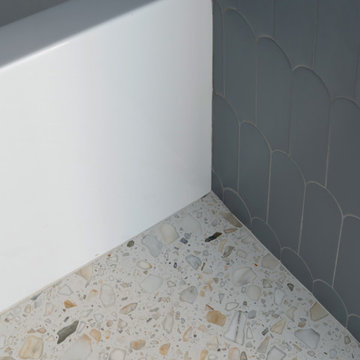
A modern kids and guest bathroom renovation in New York City that blends playful design with everyday functionality. This NYC bathroom remodel features soft sage-green scalloped tiles for a subtle, textured backdrop, paired with a custom fluted vanity that adds warmth and character. Matte black fixtures provide a clean, contemporary contrast, while the curved glass shower screen softens the overall look and enhances flow within the space.
Designed for both children and guests, this bathroom balances durability with style, incorporating smart storage and easy-to-maintain materials. The result is a fresh, timeless bathroom design that feels inviting, practical and elevated for modern city living.
Find the right local pro for your project
 D&G Construction
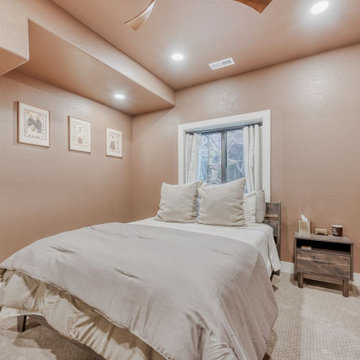
This fully finished lower level was designed to extend the home’s livability while maintaining the same level of craftsmanship and intention found throughout the main living spaces. Every detail balances durability, comfort, and understated elegance—transforming what could be purely functional square footage into a true extension of the home.
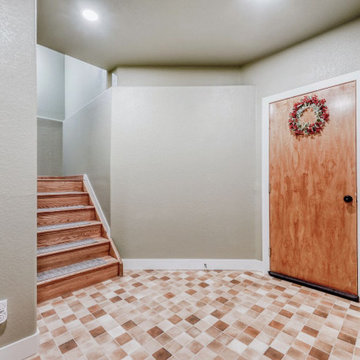
The entry and stair landing sets the tone with warm wood stair treads, soft neutral wall tones, and patterned tile flooring that adds visual interest while standing up to daily use. Recessed lighting keeps the space bright and welcoming, creating a seamless transition between levels.
A private guest bedroom offers a quiet retreat, featuring plush carpeting, layered recessed lighting, and a modern ceiling fan for year-round comfort. Neutral finishes and clean lines create a calming environment suitable for guests or extended stays.
The custom mudroom and storage area was designed with organization in mind, incorporating built-in cabinetry, open shelving, and durable work surfaces. This space provides an efficient drop zone while maintaining a polished, cohesive aesthetic.
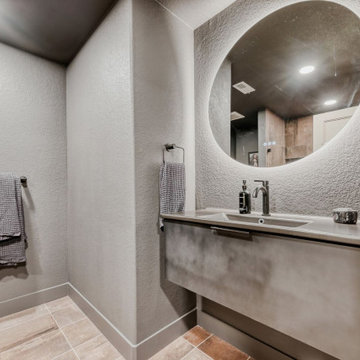
In the bathroom, modern simplicity takes center stage. Large-format tile, a frameless glass shower enclosure, and integrated shower niches deliver both style and function. A floating vanity paired with a round illuminated mirror adds a contemporary touch, while neutral materials keep the space timeless.
The laundry and utility room blends practicality with thoughtful design, offering custom cabinetry, generous counter space, and durable flooring in a layout that makes everyday tasks feel effortless and organized.
From guest accommodations to utility spaces, this lower level was designed to feel intentional—not secondary—resulting in a flexible, refined environment that enhances the home’s overall functionality and comfort.
 Cornerstone Timberframes
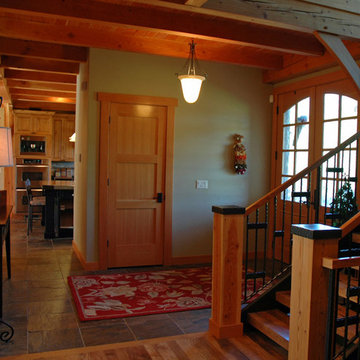
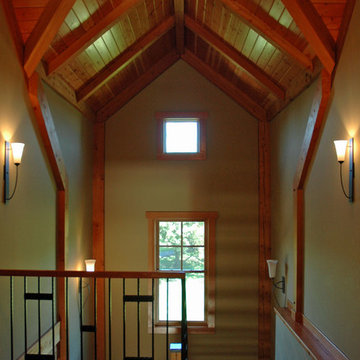
The "Minnesota Craftsman" in Long Lake, Minnesota, is a stunning example of Rustic Craftsman architecture brought to life through intricate timber engineering. Completed in 2004, the home features a nearly full timber frame constructed from premium Douglas fir—chosen for its high bending strength and warm visual character. The architectural centerpiece is the great room, spanned by a dramatic scissor brace truss that maximizes ceiling height while maintaining structural efficiency. This soaring space is anchored by a massive double-sided stone fireplace featuring a mechanically integrated reclaimed timber mantle. The exterior envelope balances durability and authenticity, wrapping the timber core in cedar shakes and locally sourced stone, surrounded by a classic covered wrap-around veranda.
 Cornerstone Timberframes
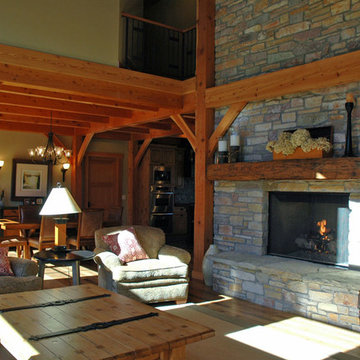
The "Minnesota Craftsman" in Long Lake, Minnesota, is a stunning example of Rustic Craftsman architecture brought to life through intricate timber engineering. Completed in 2004, the home features a nearly full timber frame constructed from premium Douglas fir—chosen for its high bending strength and warm visual character. The architectural centerpiece is the great room, spanned by a dramatic scissor brace truss that maximizes ceiling height while maintaining structural efficiency. This soaring space is anchored by a massive double-sided stone fireplace featuring a mechanically integrated reclaimed timber mantle. The exterior envelope balances durability and authenticity, wrapping the timber core in cedar shakes and locally sourced stone, surrounded by a classic covered wrap-around veranda.
 Cornerstone Timberframes
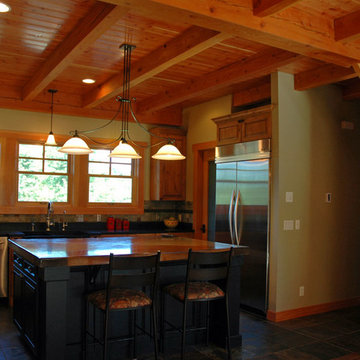
The "Minnesota Craftsman" in Long Lake, Minnesota, is a stunning example of Rustic Craftsman architecture brought to life through intricate timber engineering. Completed in 2004, the home features a nearly full timber frame constructed from premium Douglas fir—chosen for its high bending strength and warm visual character. The architectural centerpiece is the great room, spanned by a dramatic scissor brace truss that maximizes ceiling height while maintaining structural efficiency. This soaring space is anchored by a massive double-sided stone fireplace featuring a mechanically integrated reclaimed timber mantle. The exterior envelope balances durability and authenticity, wrapping the timber core in cedar shakes and locally sourced stone, surrounded by a classic covered wrap-around veranda.

Sponsored
Sunbury, OH

J.Holderby - Renovations
Franklin County's Leading General Contractors - 2X Best of Houzz!
 D&G Construction
This fully finished lower level was designed to extend the home’s livability while maintaining the same level of craftsmanship and intention found throughout the main living spaces. Every detail balances durability, comfort, and understated elegance—transforming what could be purely functional square footage into a true extension of the home.
The entry and stair landing sets the tone with warm wood stair treads, soft neutral wall tones, and patterned tile flooring that adds visual interest while standing up to daily use. Recessed lighting keeps the space bright and welcoming, creating a seamless transition between levels.
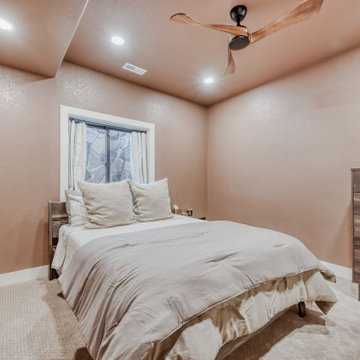
A private guest bedroom offers a quiet retreat, featuring plush carpeting, layered recessed lighting, and a modern ceiling fan for year-round comfort. Neutral finishes and clean lines create a calming environment suitable for guests or extended stays.
The custom mudroom and storage area was designed with organization in mind, incorporating built-in cabinetry, open shelving, and durable work surfaces. This space provides an efficient drop zone while maintaining a polished, cohesive aesthetic.
In the bathroom, modern simplicity takes center stage. Large-format tile, a frameless glass shower enclosure, and integrated shower niches deliver both style and function. A floating vanity paired with a round illuminated mirror adds a contemporary touch, while neutral materials keep the space timeless.
The laundry and utility room blends practicality with thoughtful design, offering custom cabinetry, generous counter space, and durable flooring in a layout that makes everyday tasks feel effortless and organized.
From guest accommodations to utility spaces, this lower level was designed to feel intentional—not secondary—resulting in a flexible, refined environment that enhances the home’s overall functionality and comfort.
 Ariana Designs & Interiors
Designed by Ariana Designs and Architecture and built by Ariid Build, this bathroom remodel balances durability, functionality, and modern elegance. A custom wooden vanity with a white countertop and dual sinks provides warmth and ample storage. Textured geometric tiles add depth, while arched black-framed mirrors and sleek black fixtures create bold contrast. Seamlessly blending high-end materials with practical design, this space is both timeless and low-maintenance—showcasing expert craftsmanship and sophisticated style.
 Cornerstone Timberframes
The "Minnesota Craftsman" in Long Lake, Minnesota, is a stunning example of Rustic Craftsman architecture brought to life through intricate timber engineering. Completed in 2004, the home features a nearly full timber frame constructed from premium Douglas fir—chosen for its high bending strength and warm visual character. The architectural centerpiece is the great room, spanned by a dramatic scissor brace truss that maximizes ceiling height while maintaining structural efficiency. This soaring space is anchored by a massive double-sided stone fireplace featuring a mechanically integrated reclaimed timber mantle. The exterior envelope balances durability and authenticity, wrapping the timber core in cedar shakes and locally sourced stone, surrounded by a classic covered wrap-around veranda.
 D&G Construction
This fully finished lower level was designed to extend the home’s livability while maintaining the same level of craftsmanship and intention found throughout the main living spaces. Every detail balances durability, comfort, and understated elegance—transforming what could be purely functional square footage into a true extension of the home.
The entry and stair landing sets the tone with warm wood stair treads, soft neutral wall tones, and patterned tile flooring that adds visual interest while standing up to daily use. Recessed lighting keeps the space bright and welcoming, creating a seamless transition between levels.
A private guest bedroom offers a quiet retreat, featuring plush carpeting, layered recessed lighting, and a modern ceiling fan for year-round comfort. Neutral finishes and clean lines create a calming environment suitable for guests or extended stays.
The custom mudroom and storage area was designed with organization in mind, incorporating built-in cabinetry, open shelving, and durable work surfaces. This space provides an efficient drop zone while maintaining a polished, cohesive aesthetic.
In the bathroom, modern simplicity takes center stage. Large-format tile, a frameless glass shower enclosure, and integrated shower niches deliver both style and function. A floating vanity paired with a round illuminated mirror adds a contemporary touch, while neutral materials keep the space timeless.
The laundry and utility room blends practicality with thoughtful design, offering custom cabinetry, generous counter space, and durable flooring in a layout that makes everyday tasks feel effortless and organized.
From guest accommodations to utility spaces, this lower level was designed to feel intentional—not secondary—resulting in a flexible, refined environment that enhances the home’s overall functionality and comfort.
 D&G Construction
This fully finished lower level was designed to extend the home’s livability while maintaining the same level of craftsmanship and intention found throughout the main living spaces. Every detail balances durability, comfort, and understated elegance—transforming what could be purely functional square footage into a true extension of the home.
The entry and stair landing sets the tone with warm wood stair treads, soft neutral wall tones, and patterned tile flooring that adds visual interest while standing up to daily use. Recessed lighting keeps the space bright and welcoming, creating a seamless transition between levels.
A private guest bedroom offers a quiet retreat, featuring plush carpeting, layered recessed lighting, and a modern ceiling fan for year-round comfort. Neutral finishes and clean lines create a calming environment suitable for guests or extended stays.
The custom mudroom and storage area was designed with organization in mind, incorporating built-in cabinetry, open shelving, and durable work surfaces. This space provides an efficient drop zone while maintaining a polished, cohesive aesthetic.
In the bathroom, modern simplicity takes center stage. Large-format tile, a frameless glass shower enclosure, and integrated shower niches deliver both style and function. A floating vanity paired with a round illuminated mirror adds a contemporary touch, while neutral materials keep the space timeless.
The laundry and utility room blends practicality with thoughtful design, offering custom cabinetry, generous counter space, and durable flooring in a layout that makes everyday tasks feel effortless and organized.
From guest accommodations to utility spaces, this lower level was designed to feel intentional—not secondary—resulting in a flexible, refined environment that enhances the home’s overall functionality and comfort.
 MIB Luxury Homes
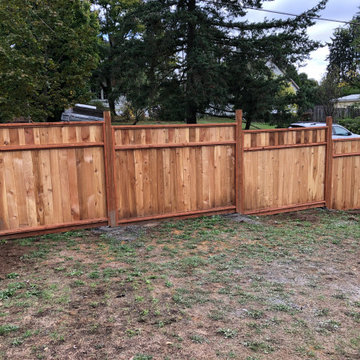
Classic Vertical Board Privacy Fence with Framed Top Rail.
This traditional-style wood fence features vertically set cedar boards framed with horizontal rails for a clean, structured look. The decorative top trim adds a refined touch while enhancing privacy and security. Natural wood tones highlight the grain and warmth of the cedar, blending seamlessly into the surrounding landscape. Ideal for residential backyards, this fence balances durability, function, and timeless curb appeal.


 Solid Kitchen & Bath
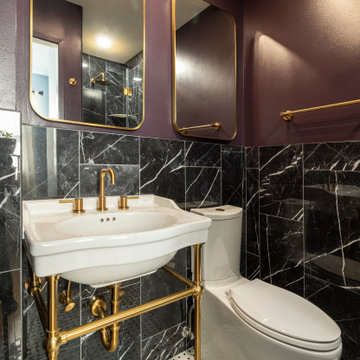
We designed this luxury bathroom with a bold, modern aesthetic using high-end black porcelain tile with dramatic white veining for a sleek, marble-inspired look. Warm brass fixtures throughout the space—including the console sink, faucet, shower hardware, and accessories create a striking contrast and upscale finish.
Classic basketweave floor tile adds timeless texture and brightness, while the deep plum accent wall brings warmth and depth to the space. Every detail was carefully selected to balance durability, functionality, and modern luxury design.
 Desa Design Studio

Family room remodel in Naperville, IL featuring elegant millwork and custom built-in cabinets for both style and storage. Comfortable performance fabrics make the space perfect for family time, while modern furniture and thoughtful layout create a functional, contemporary environment. This modern family room balances durability and design, providing a welcoming space for relaxation, entertaining, and everyday living in a Naperville home.
 Desa Design Studio
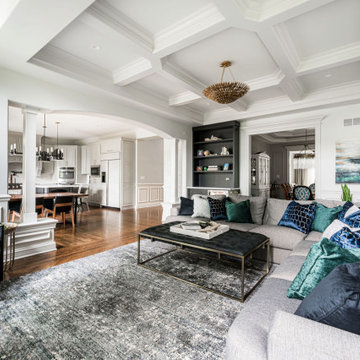
Transitional modern family room remodel in Elmhurst, IL featuring performance fabrics that protect against everyday wear, kids, and life while maintaining an elevated, stylish aesthetic. A built-in dry bar with elegant gold accents adds both function and sophistication, making the space perfect for entertaining. Thoughtful design balances durability and refinement, with modern furniture and layouts creating a comfortable, functional environment for family gatherings and everyday living. This remodel combines practical design solutions with a polished, contemporary look for a lasting, beautiful family space.
 Studio 1820
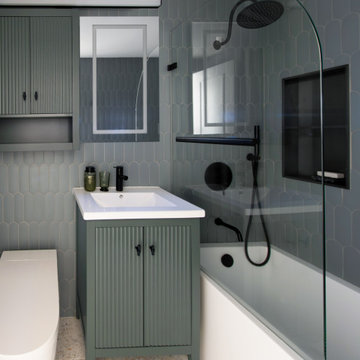
A modern kids and guest bathroom renovation in New York City that blends playful design with everyday functionality. This NYC bathroom remodel features soft sage-green scalloped tiles for a subtle, textured backdrop, paired with a custom fluted vanity that adds warmth and character. Matte black fixtures provide a clean, contemporary contrast, while the curved glass shower screen softens the overall look and enhances flow within the space.
Designed for both children and guests, this bathroom balances durability with style, incorporating smart storage and easy-to-maintain materials. The result is a fresh, timeless bathroom design that feels inviting, practical and elevated for modern city living.
Sponsored
Sunbury, OH
J.Holderby - Renovations
Franklin County's Leading General Contractors - 2X Best of Houzz!
 Studio 1820
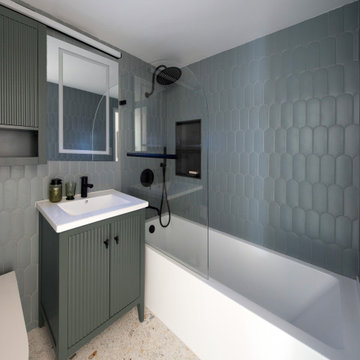
A modern kids and guest bathroom renovation in New York City that blends playful design with everyday functionality. This NYC bathroom remodel features soft sage-green scalloped tiles for a subtle, textured backdrop, paired with a custom fluted vanity that adds warmth and character. Matte black fixtures provide a clean, contemporary contrast, while the curved glass shower screen softens the overall look and enhances flow within the space.
Designed for both children and guests, this bathroom balances durability with style, incorporating smart storage and easy-to-maintain materials. The result is a fresh, timeless bathroom design that feels inviting, practical and elevated for modern city living.
 Grossmueller's Design Consultants
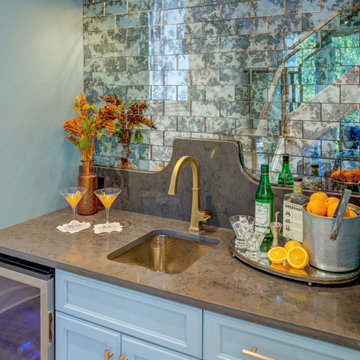
This engineered Viatera quartz countertop adds a refined finishing touch, balancing durability and class. A built in drink fridge provides easy access of beverages and additional drink storage. The undermounted hammered nickel sink adds a touch of texture, designed with an elevated focus of the antique mirrored tiles, curved cut quartz backsplash, and complimentary brass hardware.
 Sea Pointe Design & Remodel
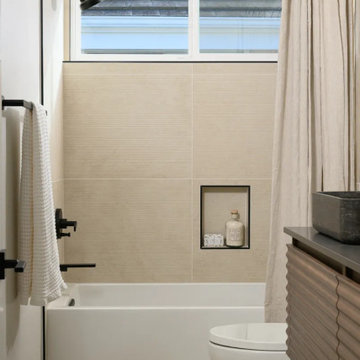
The guest bathroom remodel balances durability and design with glazed porcelain tiles in a creme finish
Bathroom - scandinavian 3/4 beige floor and single-sink bathroom idea in Orange County with medium tone wood cabinets, white walls, a vessel sink, black countertops and a floating vanity
Bathroom - scandinavian 3/4 beige floor and single-sink bathroom idea in Orange County with medium tone wood cabinets, white walls, a vessel sink, black countertops and a floating vanity
6