
Search results for "Ball pool" in Home Design Ideas
 Meadow Mountain Homes

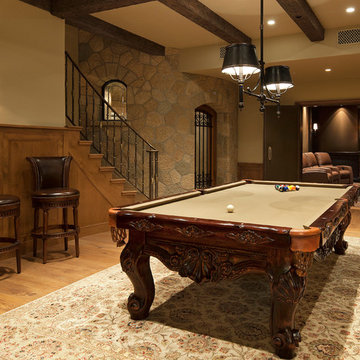
Example of a large mountain style enclosed carpeted game room design in Denver with beige walls and no tv
 L&L Landscaping, Design - Build
Scott Hargis

Trendy concrete patio photo in San Francisco with a fire pit and no cover
Trendy concrete patio photo in San Francisco with a fire pit and no cover
 KBK Interior Design
Designed by KBK Interior Design
KBKInteriorDesign.com
Wing Wong
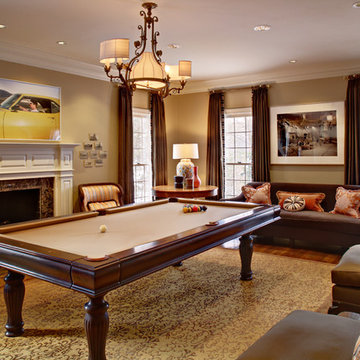
Inspiration for a timeless family room remodel in New York with beige walls, a standard fireplace and a stone fireplace
Inspiration for a timeless family room remodel in New York with beige walls, a standard fireplace and a stone fireplace
Find the right local pro for your project
 Unconscious On Canvas
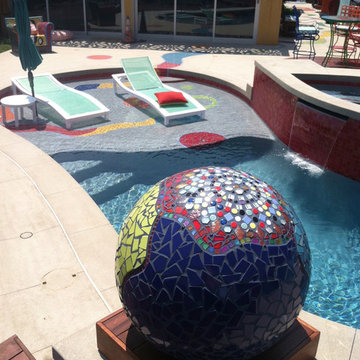
The top of the mosaic tile ball showing the custom mosaic specific to the owner and the baja shelf with its lounge chairs.
Inspiration for a contemporary pool remodel in Los Angeles
Inspiration for a contemporary pool remodel in Los Angeles
 ULFBUILT

Family room - mid-sized rustic dark wood floor family room idea in Denver with brown walls, a standard fireplace, a stone fireplace and a wall-mounted tv
 Tate Studio Architects

View of the Front Entry with the door open and the view to the rear patio water/fire feature. Photography by Thompson Photographic
Example of a trendy entryway design in Phoenix
Example of a trendy entryway design in Phoenix

Example of a mid-sized beach style loft-style light wood floor family room design in Miami with white walls

Sponsored
Delaware, OH

Buckeye Basements, Inc.
Central Ohio's Basement Finishing ExpertsBest Of Houzz '13-'21

 Chris Moore Interior Design
Jim Bartsch
Inspiration for a timeless enclosed light wood floor family room remodel in Santa Barbara with beige walls
Inspiration for a timeless enclosed light wood floor family room remodel in Santa Barbara with beige walls

 McIntosh Poris Architects
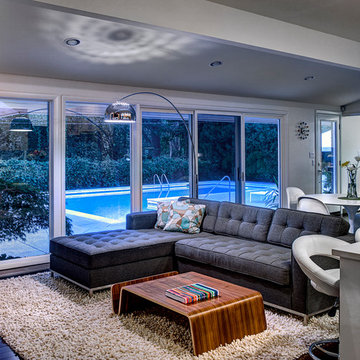
Inspiration for a mid-century modern open concept family room remodel in Detroit
 Davar & Co.
Ling Ge
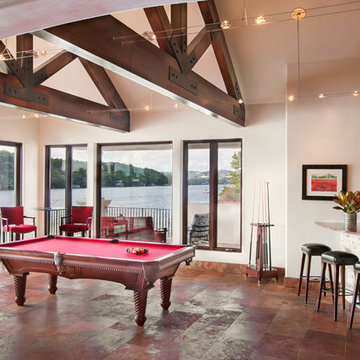

Mid-sized southwest enclosed terra-cotta tile game room photo in Orange County with yellow walls
Mid-sized southwest enclosed terra-cotta tile game room photo in Orange County with yellow walls

Sponsored
Columbus, OH
Free consultation for landscape design!

Peabody Landscape Group
Columbus' Reliable Landscape Design & Contracting
 Ruard Veltman Architecture

Interior furnishings by Veltman Wood Interiors
Huge transitional enclosed slate floor family room photo in Charlotte with white walls
Huge transitional enclosed slate floor family room photo in Charlotte with white walls
 Progressive Design Build
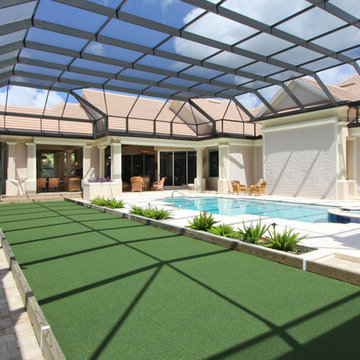
An extreme makeover turns an unassuming lanai deck into an outdoor oasis. These Bonita Bay homeowners loved the location of their home, but needed it to fit their current lifestyle. Because they love to entertain, they wanted to maximize their outdoor space—one that would accommodate a large family and lots of guests.
Working with Progressive Design Build, Mike Spreckelmeier helped the homeowners formulate a list of ideas about what they wanted to achieve in the renovation; then, guided them through the process of planning their remodel.
The renovation focused on reconfiguring the layout to extend the outdoor kitchen and living area—to include a new outdoor kitchen, dining area, sitting area and fireplace. Finishing details comprised a beautiful wood ceiling, cast stone accents, and porcelain tile. The lanai was also expanded to include a full size bocce ball court, which was fully encased in a beautiful custom colonnade and screen enclosure.
With the extension of the outdoor space came a need to connect the living area to the existing pool and deck. The pool and spa were refinished; and a well thought-out low voltage remote-control relay system was installed for easy control of all of the outdoor and landscape lighting, ceiling fans, and hurricane shutters.
This outdoor kitchen project turned out so well, the Bonita Bay homeowners hired Progressive Design Build to remodel the front of their home as well.
To create much needed space, Progressive Design Build tore down an existing two-car garage and designed and built a brand new 2.5-car garage with a family suite above. The family suite included three bedrooms, two bathrooms, additional air conditioned storage, a beautiful custom made stair system, and a sitting area. Also part of the project scope, we enlarged a separate one-car garage to a two-car garage (totaling 4.5 garages), and build a 4,000 sq. ft. driveway, complete with landscape design and installation.
 Natalie Weinstein Design Associates
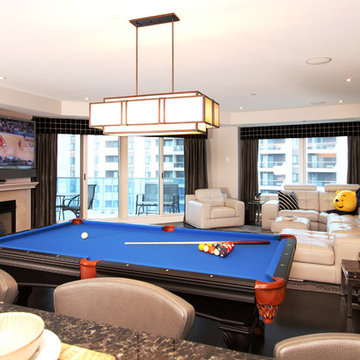
Living room - large contemporary formal and open concept dark wood floor and brown floor living room idea in New York with white walls, a standard fireplace, a wall-mounted tv and a stone fireplace
 Gary Keith Jackson Design Inc.
Bruce Glass Photography
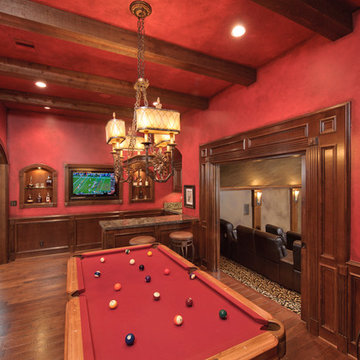
Inspiration for a mediterranean family room remodel in Houston
Inspiration for a mediterranean family room remodel in Houston

Sponsored
Delaware, OH
Buckeye Basements, Inc.
Central Ohio's Basement Finishing ExpertsBest Of Houzz '13-'21

 Highmark Builders
Professionally Staged by Ambience at Home
http://ambiance-athome.com/
Professionally Photographed by SpaceCrafting
http://spacecrafting.com
 Unconscious On Canvas
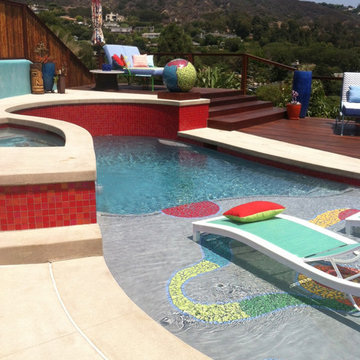
The view of what the owner experiences as he luxuriates in his custom mosaic tile backyard.
Pool - contemporary pool idea in Los Angeles
Pool - contemporary pool idea in Los Angeles


13