
Search results for "Ballet" in Home Design Ideas
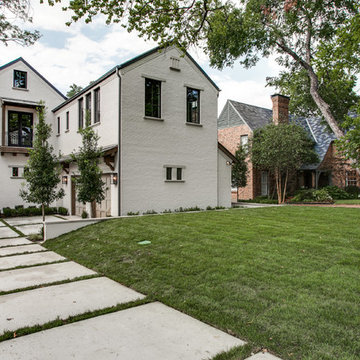
 TATUM BROWN CUSTOM HOMES
Tatum Brown Custom Homes
{Photo credit: Shoot 2 Sell} {Architectural credit: Stocker Hoesterey Montenegro Architects}
Inspiration for a transitional exterior home remodel in Dallas

Inspiration for a transitional exterior home remodel in Dallas

 BEVOLO GAS & ELECTRIC LIGHTS

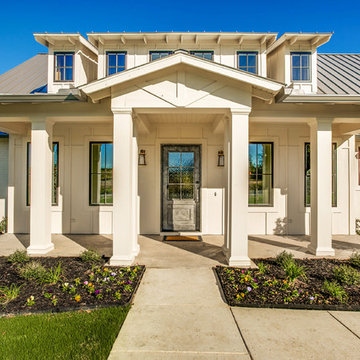
Transitional homes built by Thompson Custom Homes mixes traditional elements with modern touches. The classic white brick, copper downspouts and gas lanterns blend well with the clean line iron and glass front door and sleek pavers.
Featured Lantern: Rosetta Standard http://ow.ly/bhM230nBsrE
http://ow.ly/2t2X30nBs25
Find the right local pro for your project



 Karp Associates Inc.
Inspiration for a mid-sized transitional vinyl floor and gray floor home gym remodel with beige walls
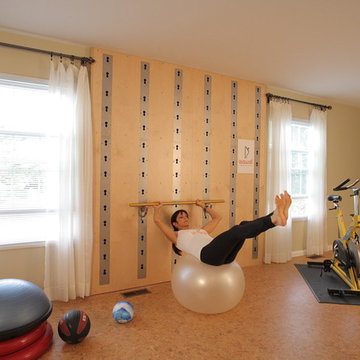
 User
UserIncorporate the wall bar and a fitness ball to get the max out of your core workout
Photo by Dan Morgan
rex@straightshooter.com
Example of a minimalist home gym design in Cleveland
Example of a minimalist home gym design in Cleveland
 FOUR POINT DESIGN BUILD INC

DESIGN BUILD REMODEL | Home Office Transformation | FOUR POINT DESIGN BUILD INC.
This space was once a child's bedroom and now doubles as a professional home photography post production office and a dressing room for graceful ballerinas!
This completely transformed 3,500+ sf family dream home sits atop the gorgeous hills of Calabasas, CA and celebrates the strategic and eclectic merging of contemporary and mid-century modern styles with the earthy touches of a world traveler!
AS SEEN IN Better Homes and Gardens | BEFORE & AFTER | 10 page feature and COVER | Spring 2016
To see more of this fantastic transformation, watch for the launch of our NEW website and blog THE FOUR POINT REPORT, where we celebrate this and other incredible design build journey! Launching September 2016.
Photography by Riley Jamison
#ballet #photography #remodel #LAinteriordesigner #builder #dreamproject #oneinamillion
 Jensen C. Vasil Architect PC
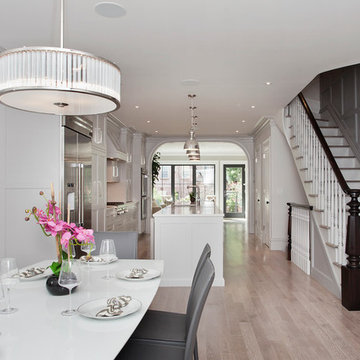
Mid-sized transitional light wood floor great room photo in New York with white walls
 Charleston Building and Development

Large elegant girl light wood floor home gym photo in Chicago with beige walls

 King's Court Builders, Inc.


Glass enclosed home gym with mirrored wall features a ballet barre for stretching and rubber floor, which is great for yoga.
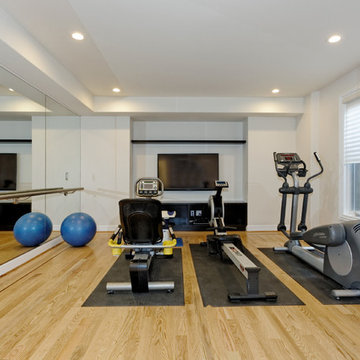
Home gym - large modern home gym idea in Chicago
Home gym - large modern home gym idea in Chicago
 Bekom Design
Designers: Revital Kaufman-Meron & Susan Bowen
Photos: LucidPic Photography - Rich Anderson
Example of a minimalist home gym design in San Francisco
Example of a minimalist home gym design in San Francisco
 Karla Billey Design Inc.
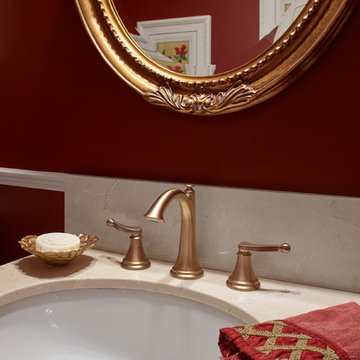
Example of a classic powder room design in Edmonton with flat-panel cabinets, red walls and an undermount sink
 Mike Becknal & Company, Inc.
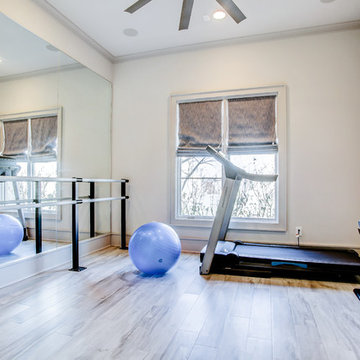
Example of a mid-sized transitional laminate floor and brown floor home gym design in Austin with beige walls

 ODS Architecture
In the hills of San Anselmo in Marin County, this 5,000 square foot existing multi-story home was enlarged to 6,000 square feet with a new dance studio addition with new master bedroom suite and sitting room for evening entertainment and morning coffee. Sited on a steep hillside one acre lot, the back yard was unusable. New concrete retaining walls and planters were designed to create outdoor play and lounging areas with stairs that cascade down the hill forming a wrap-around walkway. The goal was to make the new addition integrate the disparate design elements of the house and calm it down visually. The scope was not to change everything, just the rear façade and some of the side facades.
The new addition is a long rectangular space inserted into the rear of the building with new up-swooping roof that ties everything together. Clad in red cedar, the exterior reflects the relaxed nature of the one acre wooded hillside site. Fleetwood windows and wood patterned tile complete the exterior color material palate.
The sitting room overlooks a new patio area off of the children’s playroom and features a butt glazed corner window providing views filtered through a grove of bay laurel trees. Inside is a television viewing area with wetbar off to the side that can be closed off with a concealed pocket door to the master bedroom. The bedroom was situated to take advantage of these views of the rear yard and the bed faces a stone tile wall with recessed skylight above. The master bath, a driving force for the project, is large enough to allow both of them to occupy and use at the same time.
The new dance studio and gym was inspired for their two daughters and has become a facility for the whole family. All glass, mirrors and space with cushioned wood sports flooring, views to the new level outdoor area and tree covered side yard make for a dramatic turnaround for a home with little play or usable outdoor space previously.
Photo Credit: Paul Dyer Photography.
 Glenn Layton Homes
Glenn Layton Homes, LLC, "Building Your Coastal Lifestyle"

Mid-sized beach style blue two-story wood gable roof photo in Jacksonville with a metal roof
Mid-sized beach style blue two-story wood gable roof photo in Jacksonville with a metal roof

 Karla Billey Design Inc.

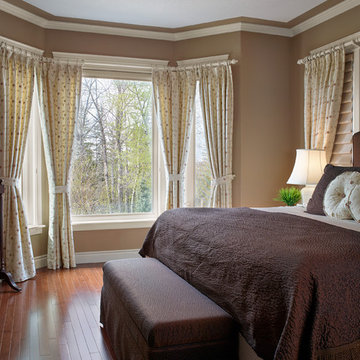
Bedroom - traditional master medium tone wood floor bedroom idea in Edmonton with beige walls and no fireplace

 Curtis White Companies
Brentwood plan at Spring Valley
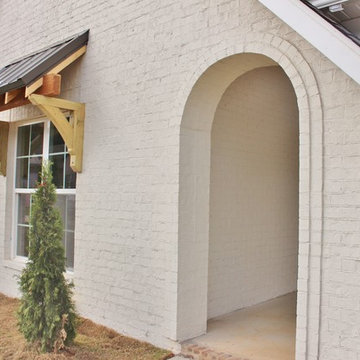
Inspiration for a mid-sized transitional white one-story brick exterior home remodel in Birmingham with a hip roof
Inspiration for a mid-sized transitional white one-story brick exterior home remodel in Birmingham with a hip roof
13