
Search results for "Baltimore" in Home Design Ideas



Find the right local pro for your project
 Bearded Builders, Baltimore
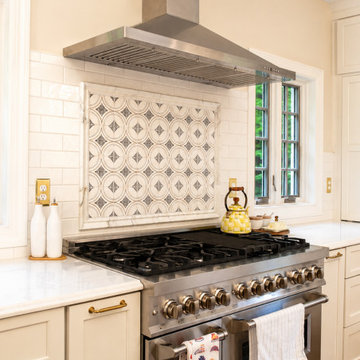
A professional-grade stainless steel range anchors this bright transitional kitchen, complemented by crisp white cabinetry, warm brass hardware, and a custom patterned tile feature behind the cooktop. Large windows, white countertops, and layered textures bring warmth and balance to the clean, timeless design.
 Bearded Builders, Baltimore
Mid-sized transitional 3/4 gray tile and ceramic tile ceramic tile and gray floor walk-in shower photo in Baltimore with recessed-panel cabinets, dark wood cabinets, a two-piece toilet, blue walls, a vessel sink, granite countertops and black countertops
 Bearded Builders, Baltimore
Matthew Burgess Media
Example of a mid-sized minimalist l-shaped light wood floor and brown floor eat-in kitchen design in Baltimore with an undermount sink, flat-panel cabinets, white cabinets, granite countertops, orange backsplash, window backsplash, stainless steel appliances and no island
Example of a mid-sized minimalist l-shaped light wood floor and brown floor eat-in kitchen design in Baltimore with an undermount sink, flat-panel cabinets, white cabinets, granite countertops, orange backsplash, window backsplash, stainless steel appliances and no island

 Pedini DC
Designer: Roy Wellman
Photographer: Austin Rooke
Eat-in kitchen - large contemporary ceramic tile eat-in kitchen idea in Baltimore
Eat-in kitchen - large contemporary ceramic tile eat-in kitchen idea in Baltimore
 Bearded Builders, Baltimore
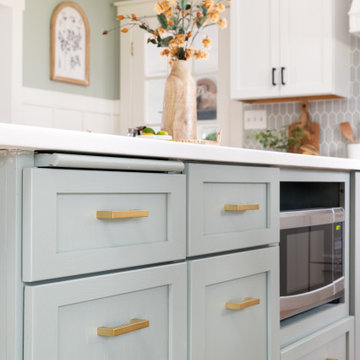
Mid-sized transitional u-shaped medium tone wood floor and brown floor eat-in kitchen photo in Baltimore with a farmhouse sink, shaker cabinets, green cabinets, quartz countertops, green backsplash, ceramic backsplash, stainless steel appliances, an island and white countertops


 Bearded Builders, Baltimore
Matthew Burgess Media
Inspiration for a mid-sized transitional single-wall light wood floor and brown floor eat-in kitchen remodel in Baltimore with an undermount sink, raised-panel cabinets, white cabinets, granite countertops, white backsplash, marble backsplash, stainless steel appliances and an island
Inspiration for a mid-sized transitional single-wall light wood floor and brown floor eat-in kitchen remodel in Baltimore with an undermount sink, raised-panel cabinets, white cabinets, granite countertops, white backsplash, marble backsplash, stainless steel appliances and an island


 Rick Braida Design|Build
Custom bathroom with beautiful marble wall and floor tile. Tiled wall niche for toiletries. Frame-less glass shower panel. Marble bench. Vanity with double sink, exposed brick and pendant lights. Unusual V shaped windows plus skylight and fan. Washer & dryer, plus closet in this expansive, well-appointed master en-suite.
67