
Search results for "Baltimore" in Home Design Ideas



Find the right local pro for your project




 Bearded Builders, Baltimore
Large bathroom with urinal, toilet, gray ceramic tile and gray paint.
Example of a large trendy master gray tile and ceramic tile ceramic tile and gray floor alcove shower design in Baltimore with shaker cabinets, dark wood cabinets, a two-piece toilet, gray walls, an integrated sink and solid surface countertops
Example of a large trendy master gray tile and ceramic tile ceramic tile and gray floor alcove shower design in Baltimore with shaker cabinets, dark wood cabinets, a two-piece toilet, gray walls, an integrated sink and solid surface countertops
 Bearded Builders, Baltimore
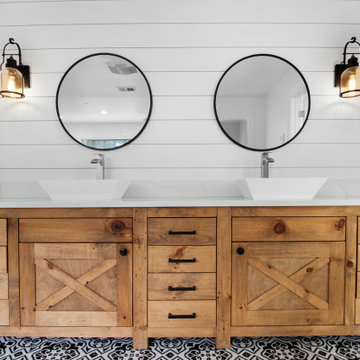
Large cottage master white tile and ceramic tile ceramic tile, black floor, double-sink and shiplap wall freestanding bathtub photo in Baltimore with furniture-like cabinets, medium tone wood cabinets, white walls, a vessel sink, quartz countertops, white countertops and a freestanding vanity
 Bearded Builders, Baltimore
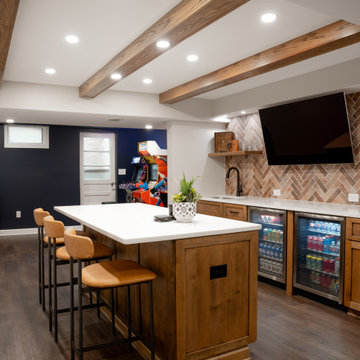
This view highlights the intentional flow between entertainment and relaxation zones in this Towson basement remodel. Centered around a large quartz island with rich wood detailing, the bar area is framed by recessed lighting and decorative ceiling beams. In the background, a full arcade corner gives the space a playful edge, making it ideal for both adult gatherings and kid-friendly fun. The thoughtful combination of textures and tones creates warmth and approachability.
 Bearded Builders, Baltimore
Matthew Burgess Media
Example of a large transitional master multicolored tile and ceramic tile ceramic tile and brown floor freestanding bathtub design in Baltimore with shaker cabinets, beige cabinets, a two-piece toilet, beige walls, an undermount sink, quartz countertops, a hinged shower door and white countertops
Example of a large transitional master multicolored tile and ceramic tile ceramic tile and brown floor freestanding bathtub design in Baltimore with shaker cabinets, beige cabinets, a two-piece toilet, beige walls, an undermount sink, quartz countertops, a hinged shower door and white countertops


 Bearded Builders, Baltimore
Walk-in shower - mid-sized transitional 3/4 gray tile and ceramic tile ceramic tile and gray floor walk-in shower idea in Baltimore with recessed-panel cabinets, dark wood cabinets, a two-piece toilet, blue walls, a vessel sink, granite countertops and black countertops
 Bearded Builders, Baltimore
Example of a mid-sized transitional l-shaped medium tone wood floor and brown floor eat-in kitchen design in Baltimore with an undermount sink, shaker cabinets, white cabinets, quartz countertops, white backsplash, porcelain backsplash, stainless steel appliances, an island and white countertops


 Bearded Builders, Baltimore
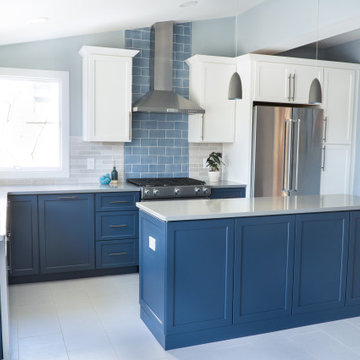
Inspiration for a mid-sized eclectic l-shaped ceramic tile and gray floor eat-in kitchen remodel in Baltimore with an undermount sink, shaker cabinets, white cabinets, quartz countertops, blue backsplash, ceramic backsplash, stainless steel appliances, an island and gray countertops
 Bearded Builders, Baltimore
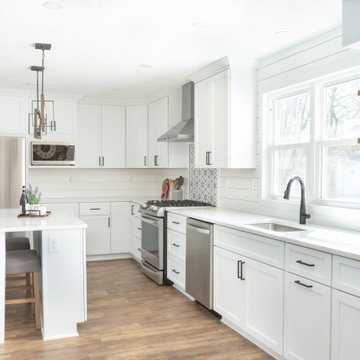
Inspiration for a mid-sized coastal l-shaped medium tone wood floor and brown floor eat-in kitchen remodel in Baltimore with an undermount sink, shaker cabinets, white cabinets, quartz countertops, white backsplash, shiplap backsplash, stainless steel appliances, an island and white countertops
 Bearded Builders, Baltimore
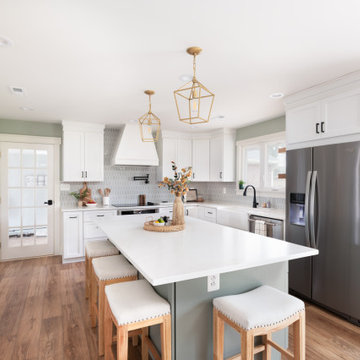
Inspiration for a mid-sized transitional u-shaped medium tone wood floor and brown floor eat-in kitchen remodel in Baltimore with a farmhouse sink, shaker cabinets, white cabinets, quartz countertops, green backsplash, ceramic backsplash, stainless steel appliances, an island and white countertops
68