
Search results for "Bamboo floor" in Home Design Ideas

 CM Designs Group
Inspiration for a zen master pebble tile floor japanese bathtub remodel in Houston with beige walls
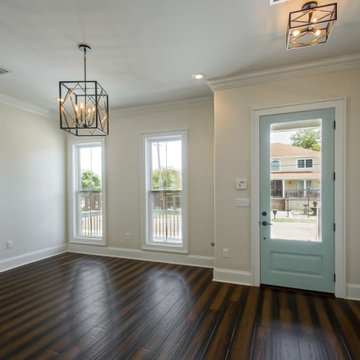
 Renovation Professionals LLC
Custom French quarter trim around entry door and windows, 3/4” x 6” x 72” 2 toned nail down bamboo floors
Front door - traditional bamboo floor and multicolored floor front door idea in New Orleans with beige walls
Front door - traditional bamboo floor and multicolored floor front door idea in New Orleans with beige walls

 Centerline Custom Homes
Example of a trendy bamboo floor kitchen design in Wilmington with an undermount sink, white cabinets, granite countertops, gray backsplash, subway tile backsplash, stainless steel appliances and an island
Find the right local pro for your project

 J. Rhodes Interior Design, Inc.
photo: Jim Somerset
Example of a large minimalist bamboo floor foyer design in Charleston with gray walls and a medium wood front door
Example of a large minimalist bamboo floor foyer design in Charleston with gray walls and a medium wood front door

 Alina Druga Interiors
Eric Rorer
Kitchen/dining room combo - zen bamboo floor and brown floor kitchen/dining room combo idea in San Francisco with gray walls and a standard fireplace
Kitchen/dining room combo - zen bamboo floor and brown floor kitchen/dining room combo idea in San Francisco with gray walls and a standard fireplace

 Lowes of Arlington Heights, IL
Inspiration for a mid-sized transitional l-shaped bamboo floor enclosed kitchen remodel in Chicago with an undermount sink, white cabinets, granite countertops, white backsplash, ceramic backsplash, stainless steel appliances and no island

 Stikwood
NessaLee Baby
Inspiration for a contemporary gender-neutral carpeted and beige floor nursery remodel in Sacramento with beige walls
Inspiration for a contemporary gender-neutral carpeted and beige floor nursery remodel in Sacramento with beige walls



 Natural Builders SA
Melanie Smith
Inspiration for a mid-sized craftsman l-shaped medium tone wood floor eat-in kitchen remodel with an undermount sink, open cabinets, medium tone wood cabinets, wood countertops, stainless steel appliances and a peninsula
Inspiration for a mid-sized craftsman l-shaped medium tone wood floor eat-in kitchen remodel with an undermount sink, open cabinets, medium tone wood cabinets, wood countertops, stainless steel appliances and a peninsula

 Susan Brook Interiors
Huge re-model including taking ceiling from a flat ceiling to a complete transformation. Bamboo custom cabinetry was given a grey stain, mixed with walnut strip on the bar and the island given a different stain. Huge amounts of storage from deep pan corner drawers, roll out trash, coffee station, built in refrigerator, wine and alcohol storage, appliance garage, pantry and appliance storage, the amounts go on and on. Floating shelves with a back that just grabs the eye takes this kitchen to another level. The clients are thrilled with this huge difference from their original space.

 westerbeck | architecture
Sara Adamski, photosbysara.com
Trendy bamboo floor entryway photo in Seattle
Trendy bamboo floor entryway photo in Seattle

 Raptor Construction LLC.
Inspiration for a mid-sized contemporary 3/4 beige tile and stone tile ceramic tile and beige floor doorless shower remodel in Denver with flat-panel cabinets, dark wood cabinets, an undermount sink, marble countertops and white walls

 Pleasant View Construction
Freestanding bathtub - small rustic master beige tile ceramic tile freestanding bathtub idea in St Louis with recessed-panel cabinets, light wood cabinets, beige walls and solid surface countertops
 Susan Brook Interiors
Huge re-model including taking ceiling from a flat ceiling to a complete transformation. Bamboo custom cabinetry was given a grey stain, mixed with walnut strip on the bar and the island given a different stain. Huge amounts of storage from deep pan corner drawers, roll out trash, coffee station, built in refrigerator, wine and alcohol storage, appliance garage, pantry and appliance storage, the amounts go on and on. Floating shelves with a back that just grabs the eye takes this kitchen to another level. The clients are thrilled with this huge difference from their original space.

Sponsored
Plain City, OH

The Creative Kitchen Company
Columbus Area Kitchen Remodeling and Refacing Professional

 Archipelago Home, LLC
Augie Salbosa
Bathroom - transitional 3/4 green tile and glass tile bamboo floor bathroom idea in Hawaii with an undermount sink, flat-panel cabinets, light wood cabinets, quartzite countertops and white walls
Bathroom - transitional 3/4 green tile and glass tile bamboo floor bathroom idea in Hawaii with an undermount sink, flat-panel cabinets, light wood cabinets, quartzite countertops and white walls

 Just Jill! Interiors
Inspiration for a mid-sized timeless l-shaped bamboo floor and brown floor enclosed kitchen remodel in Raleigh with a farmhouse sink, recessed-panel cabinets, light wood cabinets, granite countertops, green backsplash, ceramic backsplash, stainless steel appliances, no island and green countertops

 Herlong Architects
Inspiration for a tropical master travertine floor bedroom remodel in Charleston with white walls

 Guy Ayers, Architect
Reverse Shed Eichler
This project is part tear-down, part remodel. The original L-shaped plan allowed the living/ dining/ kitchen wing to be completely re-built while retaining the shell of the bedroom wing virtually intact. The rebuilt entertainment wing was enlarged 50% and covered with a low-slope reverse-shed roof sloping from eleven to thirteen feet. The shed roof floats on a continuous glass clerestory with eight foot transom. Cantilevered steel frames support wood roof beams with eaves of up to ten feet. An interior glass clerestory separates the kitchen and livingroom for sound control. A wall-to-wall skylight illuminates the north wall of the kitchen/family room. New additions at the back of the house add several “sliding” wall planes, where interior walls continue past full-height windows to the exterior, complimenting the typical Eichler indoor-outdoor ceiling and floor planes. The existing bedroom wing has been re-configured on the interior, changing three small bedrooms into two larger ones, and adding a guest suite in part of the original garage. A previous den addition provided the perfect spot for a large master ensuite bath and walk-in closet. Natural materials predominate, with fir ceilings, limestone veneer fireplace walls, anigre veneer cabinets, fir sliding windows and interior doors, bamboo floors, and concrete patios and walks. Landscape design by Bernard Trainor: www.bernardtrainor.com (see “Concrete Jungle” in April 2014 edition of Dwell magazine). Microsoft Media Center installation of the Year, 2008: www.cybermanor.com/ultimate_install.html (automated shades, radiant heating system, and lights, as well as security & sound).

Sponsored
Columbus, OH

Wannemacher Interiors
Customized Award-Winning Interior Design Solutions in Franklin Cnty OH

 Noble Architects, LLC
studiⓞbuell, Photography
Dining room - small 1960s dining room idea in Nashville
Dining room - small 1960s dining room idea in Nashville

 Mitch Wise Design,Inc.
www.steinbergerphotos.com
Kitchen - large traditional u-shaped medium tone wood floor and brown floor kitchen idea in Milwaukee with an undermount sink, glass-front cabinets, white cabinets, white backsplash, an island, wood backsplash and stainless steel appliances
Kitchen - large traditional u-shaped medium tone wood floor and brown floor kitchen idea in Milwaukee with an undermount sink, glass-front cabinets, white cabinets, white backsplash, an island, wood backsplash and stainless steel appliances

 Washa Remodeling & Design
After - Living Room Remodel Oregon, WI
Example of a mid-sized trendy open concept bamboo floor living room design in Milwaukee with a ribbon fireplace, a stone fireplace and a wall-mounted tv
Example of a mid-sized trendy open concept bamboo floor living room design in Milwaukee with a ribbon fireplace, a stone fireplace and a wall-mounted tv
116