
Search results for "Bamboo floor" in Home Design Ideas
 Tranquil Spaces Design
Photography by Ken Gutmaker
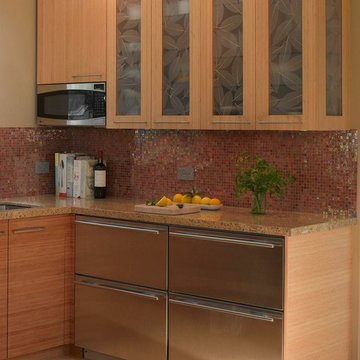
Small transitional u-shaped bamboo floor home design photo in San Francisco with an undermount sink, glass-front cabinets, light wood cabinets, granite countertops, pink backsplash, glass sheet backsplash and stainless steel appliances
Small transitional u-shaped bamboo floor home design photo in San Francisco with an undermount sink, glass-front cabinets, light wood cabinets, granite countertops, pink backsplash, glass sheet backsplash and stainless steel appliances


 Geological Design
Example of a small trendy galley bamboo floor kitchen design in San Francisco with a farmhouse sink, shaker cabinets, white cabinets, quartz countertops, stainless steel appliances and no island
Find the right local pro for your project

 Calla Design
The clients wanted to create a peaceful space with zen look and feel...
Photographer: Nicole Taylor
Large trendy bamboo floor bathroom photo with flat-panel cabinets and light wood cabinets
Large trendy bamboo floor bathroom photo with flat-panel cabinets and light wood cabinets

 Diamond Custom Homes, Inc.
Diamond Custom Homes
Capistrano in Quail West, Naples, FL
Inspiration for a transitional bathroom remodel in Miami with white cabinets, brown walls and white countertops
Inspiration for a transitional bathroom remodel in Miami with white cabinets, brown walls and white countertops

 First Lamp
Tim Bies Photography
Inspiration for a mid-sized modern loft-style bamboo floor living room remodel in Seattle with a two-sided fireplace and a wood fireplace surround
Inspiration for a mid-sized modern loft-style bamboo floor living room remodel in Seattle with a two-sided fireplace and a wood fireplace surround

 Thomas Designs | Design with a Conscience
Inspiration for a small asian master bamboo floor bedroom remodel with yellow walls

Sponsored
Fredericksburg, OH

High Point Cabinets
Columbus' Experienced Custom Cabinet Builder | 4x Best of Houzz Winner

 User
Erika Bierman Photography
Inspiration for a contemporary gray floor bathroom remodel in Los Angeles with flat-panel cabinets, brown cabinets, gray walls, an undermount sink and gray countertops
Inspiration for a contemporary gray floor bathroom remodel in Los Angeles with flat-panel cabinets, brown cabinets, gray walls, an undermount sink and gray countertops
 The Home Spotlight
Michael J. King
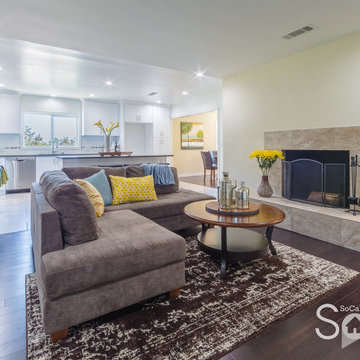
Home design - mid-sized modern open concept bamboo floor and brown floor home design idea in Los Angeles with beige walls, a two-sided fireplace, a tile fireplace and a tv stand
Home design - mid-sized modern open concept bamboo floor and brown floor home design idea in Los Angeles with beige walls, a two-sided fireplace, a tile fireplace and a tv stand

 Encircle Design and Build
22 pages photography
Example of a mid-sized 1960s u-shaped bamboo floor kitchen design in Portland with an undermount sink, flat-panel cabinets, gray cabinets, concrete countertops, white backsplash, cement tile backsplash, stainless steel appliances and white walls
Example of a mid-sized 1960s u-shaped bamboo floor kitchen design in Portland with an undermount sink, flat-panel cabinets, gray cabinets, concrete countertops, white backsplash, cement tile backsplash, stainless steel appliances and white walls

 In the Deets
Dining area within the great room featuring light bamboo floors, modern track lighting, refurbished and new furniture, white and black kitchen.
Photo by LuxeHomeTours
 Geological Design
Kitchen - small contemporary galley bamboo floor kitchen idea in San Francisco with a farmhouse sink, shaker cabinets, white cabinets, quartz countertops, stainless steel appliances and no island

 HOMES BY TOWNE
Ryan Siphers Photography
Eat-in kitchen - small contemporary l-shaped bamboo floor eat-in kitchen idea in Hawaii with medium tone wood cabinets, laminate countertops, multicolored backsplash, stainless steel appliances, an island and shaker cabinets
Eat-in kitchen - small contemporary l-shaped bamboo floor eat-in kitchen idea in Hawaii with medium tone wood cabinets, laminate countertops, multicolored backsplash, stainless steel appliances, an island and shaker cabinets



 Susan Brook Interiors
Huge re-model including taking ceiling from a flat ceiling to a complete transformation. Bamboo custom cabinetry was given a grey stain, mixed with walnut strip on the bar and the island given a different stain. Huge amounts of storage from deep pan corner drawers, roll out trash, coffee station, built in refrigerator, wine and alcohol storage, appliance garage, pantry and appliance storage, the amounts go on and on. Floating shelves with a back that just grabs the eye takes this kitchen to another level. The clients are thrilled with this huge difference from their original space.

 Susan Neaton Architect
Bray Hayden
Eat-in kitchen - small eclectic u-shaped bamboo floor eat-in kitchen idea in Seattle with an undermount sink, glass-front cabinets, light wood cabinets, quartzite countertops, metallic backsplash, metal backsplash and white appliances
Eat-in kitchen - small eclectic u-shaped bamboo floor eat-in kitchen idea in Seattle with an undermount sink, glass-front cabinets, light wood cabinets, quartzite countertops, metallic backsplash, metal backsplash and white appliances

 Blake Civiello Architecture
Designed by Blake Civiello. Photos by Philippe Le Berre
Mid-sized trendy bamboo floor multiuse home gym photo in Los Angeles with gray walls
Mid-sized trendy bamboo floor multiuse home gym photo in Los Angeles with gray walls
 Toni Melton
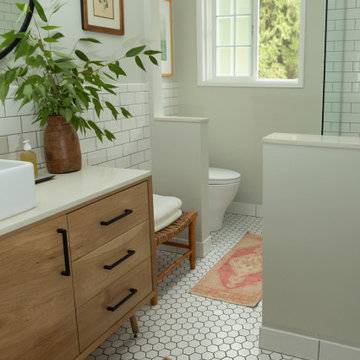
Inspiration for a small 1950s white tile and ceramic tile porcelain tile, white floor and single-sink alcove bathtub remodel in Portland with flat-panel cabinets, light wood cabinets, a one-piece toilet, gray walls, a vessel sink, quartz countertops, a hinged shower door, white countertops, a niche and a freestanding vanity

Sponsored
Plain City, OH

The Creative Kitchen Company
Columbus Area Kitchen Remodeling and Refacing Professional

 G.W. Smith Lumber Co.
This customer got her dream modern farmhouse kitchen in Lexington, NC. Featuring Wolf Classic cabinets, Misterio quartz, white subway tile with charcoal grout, and custom made rustic pipe shelves.

 O’Hara Interiors
Martha O'Hara Interiors, Interior Design & Photo Styling | Corey Gaffer, Photography | Please Note: All “related,” “similar,” and “sponsored” products tagged or listed by Houzz are not actual products pictured. They have not been approved by Martha O’Hara Interiors nor any of the professionals credited. For information about our work, please contact design@oharainteriors.com.

 De Silva + Mahan Interiors
Mid-sized trendy open concept bamboo floor living room photo in Detroit with yellow walls, a standard fireplace, a wood fireplace surround and a wall-mounted tv
121