
Search results for "Bamboo floor" in Home Design Ideas
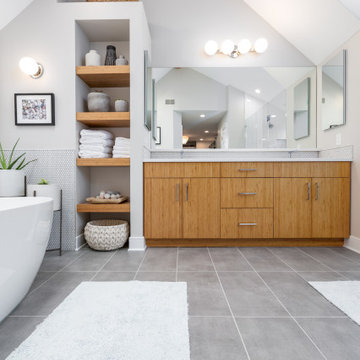
 Boss Design Center
Enter the realm of "Zen Tranquility," a bathroom renovation that embraces the serene beauty of nature. The focal point of this project is a captivating bamboo cabinet, bringing an aura of eco-friendly elegance and tranquility to the space. The double shower system promises an indulgent bathing experience, elevating relaxation to new heights. Surrounding the tub, pebble tiles create a harmonious natural escape, infusing the bathroom with a touch of spa-inspired luxury. Immerse yourself in the "Zen Tranquility" and discover a space that soothes the senses and rejuvenates the soul.

 Cheng Design
Fu-Tung Cheng, CHENG Design
• Eat-in Kitchen featuring Concrete Countertops, Concrete Kitchen Island, and Okeanito Hood, San Francisco High-Rise Home
Dynamic, updated materials and a new plan transformed a lifeless San Francisco condo into an urban treasure, reminiscent of the client’s beloved weekend retreat also designed by Cheng Design. The simplified layout provides a showcase for the client’s art collection while tiled walls, concrete surfaces, and bamboo cabinets and paneling create personality and warmth. The kitchen features a rouge concrete countertop, a concrete and bamboo elliptical prep island, and a built-in eating area that showcases the gorgeous downtown view.
Photography: Matthew Millman

 Colorado Custom Dwellings, LLC
Inspiration for a mid-sized modern open concept bamboo floor and brown floor living room remodel in Denver with a wall-mounted tv, gray walls, a standard fireplace and a stone fireplace
Find the right local pro for your project

 Candlelight Homes
Mudroom - contemporary bamboo floor mudroom idea in Salt Lake City with white walls

 Chelsea Kloss Interiors
Mid-sized trendy freestanding desk bamboo floor home office photo in Austin with gray walls and no fireplace

 New England Design Elements
Kitchen - large cottage medium tone wood floor kitchen idea in Boston with shaker cabinets, multicolored backsplash, glass tile backsplash, an island, red cabinets, wood countertops and stainless steel appliances

 Julia Rudin Design Group
Mid-sized farmhouse u-shaped bamboo floor open concept kitchen photo in Houston with an undermount sink, shaker cabinets, gray cabinets, granite countertops, gray backsplash, stone tile backsplash, stainless steel appliances and a peninsula

Sponsored
Sunbury, OH

J.Holderby - Renovations
Franklin County's Leading General Contractors - 2X Best of Houzz!

 emma delon
Marilyn Peryer Style House 2014
Example of a mid-sized trendy master porcelain tile and black tile bamboo floor and yellow floor walk-in shower design in Raleigh with a vessel sink, light wood cabinets, wood countertops, a two-piece toilet, yellow walls, flat-panel cabinets, a hinged shower door and yellow countertops
Example of a mid-sized trendy master porcelain tile and black tile bamboo floor and yellow floor walk-in shower design in Raleigh with a vessel sink, light wood cabinets, wood countertops, a two-piece toilet, yellow walls, flat-panel cabinets, a hinged shower door and yellow countertops

 Ken Gemes Interiors
Tria Giovan
Large french country master carpeted and white floor bedroom photo in New York with white walls and no fireplace
Large french country master carpeted and white floor bedroom photo in New York with white walls and no fireplace


 Whisper House Real Estate Group, L.L.C
This second story sunroom doubles as a den for the kids.
Example of a small transitional bamboo floor sunroom design with a standard ceiling
Example of a small transitional bamboo floor sunroom design with a standard ceiling

 Kitchens By Lombco
Example of a mid-sized transitional l-shaped bamboo floor eat-in kitchen design in Boston with an undermount sink, raised-panel cabinets, granite countertops, stainless steel appliances and no island




 Room Resolutions
This walk-in shower, complete with an eye-catching contemporary shower panel, features contrasting natural bamboo and sleek stainless steel. The rectangular porcelain tile with a bamboo effect was installed vertically to add visual height, while paired with a stone and glass mosaic tile in a wrapped stripe for interest.
Photography - Grey Crawford

 Green Conscience Home & Garden
corn
Inspiration for a mid-sized rustic galley bamboo floor eat-in kitchen remodel in New York with an undermount sink, raised-panel cabinets, distressed cabinets, granite countertops, gray backsplash, subway tile backsplash, stainless steel appliances and an island
Inspiration for a mid-sized rustic galley bamboo floor eat-in kitchen remodel in New York with an undermount sink, raised-panel cabinets, distressed cabinets, granite countertops, gray backsplash, subway tile backsplash, stainless steel appliances and an island
 Trudell Homes, LLC.
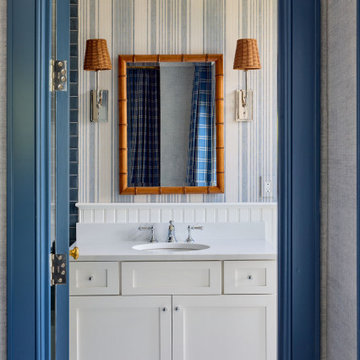
This traditional powder room features blue and white striped wallpaper paired with white beadboard wainscoting. A white quartz vanity countertop sits atop white cabinetry, complemented by a wooden bamboo-style frame mirror, woven sconce shades, polished chrome fixtures, and classic penny tile flooring viewed through a blue doorway.

 Signature Custom Homes
In Lower Kennydale we build a transitional home with a bright open feel. The beams on the main level give you the styling of a loft with lots of light. We hope you enjoy the bamboo flooring and custom metal stair system. The second island in the kitchen offers more space for cooking and entertaining. The bedrooms are large and the basement offers extra storage and entertaining space as well.

Sponsored
Sunbury, OH
J.Holderby - Renovations
Franklin County's Leading General Contractors - 2X Best of Houzz!

 Susan Brook Interiors
Huge re-model including taking ceiling from a flat ceiling to a complete transformation. Bamboo custom cabinetry was given a grey stain, mixed with walnut strip on the bar and the island given a different stain. Huge amounts of storage from deep pan corner drawers, roll out trash, coffee station, built in refrigerator, wine and alcohol storage, appliance garage, pantry and appliance storage, the amounts go on and on. Floating shelves with a back that just grabs the eye takes this kitchen to another level. The clients are thrilled with this huge difference from their original space.

 Chris Cobb Architecture
Thomas McConnell
Example of a mid-sized trendy l-shaped dark wood floor eat-in kitchen design in Austin with an undermount sink, flat-panel cabinets, blue cabinets, granite countertops, black backsplash, stone slab backsplash, stainless steel appliances and a peninsula
Example of a mid-sized trendy l-shaped dark wood floor eat-in kitchen design in Austin with an undermount sink, flat-panel cabinets, blue cabinets, granite countertops, black backsplash, stone slab backsplash, stainless steel appliances and a peninsula

 Lenore Weiss Studios, LLC
LED cove lighting helps to define spaces. Bamboo flooring lends texture and warmth.
Created in collaboration with Architect Massimiliano Sposato, Cutting Edge Contractors, Copat Cabinets by Prestige Designs, LED lighting supplied by Lightology.
124