
Search results for "Bamboo floor" in Home Design Ideas
 La Costa Cabinets & Design
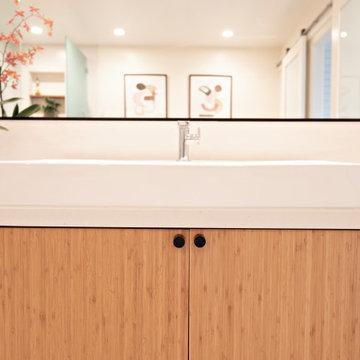
A cramped and partitioned primary bathroom gets a facelift with an open concept based on neutral tones and natural textures. A warm bamboo floating vanity anchors the room, with large format porcelain tile covering the entire floor. A walk in shower glass panel mirrors a etched glass privacy panel for the commode. The tub is flanked my partial walls that act as a tub filler mount and bench. Niches in each space add function and style, blending seamlessly in with the tile. A large trough sink sits below an inset custom framed mirror.

 TreeHouse
Executive Cabinets Flat Panel English Oak
Caesarstone Lagos Blue Countertops
EcoFusion Bamboo Flooring
Milgard Thermally Broken Aluminum Windows
Inspiration for a large modern l-shaped bamboo floor open concept kitchen remodel in Dallas with an undermount sink, flat-panel cabinets, light wood cabinets, quartz countertops, white backsplash, glass sheet backsplash, stainless steel appliances and an island
Inspiration for a large modern l-shaped bamboo floor open concept kitchen remodel in Dallas with an undermount sink, flat-panel cabinets, light wood cabinets, quartz countertops, white backsplash, glass sheet backsplash, stainless steel appliances and an island

 Grub, Inc.
Open concept kitchen with grey Quartz countertops that "look" like concrete!
Inspiration for a mid-sized contemporary single-wall bamboo floor and gray floor open concept kitchen remodel in Chicago with an undermount sink, white cabinets, quartzite countertops, white backsplash, subway tile backsplash, stainless steel appliances, an island and gray countertops
Inspiration for a mid-sized contemporary single-wall bamboo floor and gray floor open concept kitchen remodel in Chicago with an undermount sink, white cabinets, quartzite countertops, white backsplash, subway tile backsplash, stainless steel appliances, an island and gray countertops
Find the right local pro for your project

 Village Home Stores
A lowered section of this kitchen island now offers place for 2-3 seats surrounding it.
Village Home Stores
Kitchen - mid-sized bamboo floor kitchen idea in Chicago with raised-panel cabinets, medium tone wood cabinets, quartz countertops and green walls
Kitchen - mid-sized bamboo floor kitchen idea in Chicago with raised-panel cabinets, medium tone wood cabinets, quartz countertops and green walls


 Grub, Inc.
Open concept kitchen with grey Quartz countertops that "look" like concrete!
Example of a mid-sized trendy single-wall bamboo floor and gray floor open concept kitchen design in Chicago with an undermount sink, white cabinets, quartzite countertops, white backsplash, subway tile backsplash, stainless steel appliances, an island and gray countertops
Example of a mid-sized trendy single-wall bamboo floor and gray floor open concept kitchen design in Chicago with an undermount sink, white cabinets, quartzite countertops, white backsplash, subway tile backsplash, stainless steel appliances, an island and gray countertops
 Bjorck Design
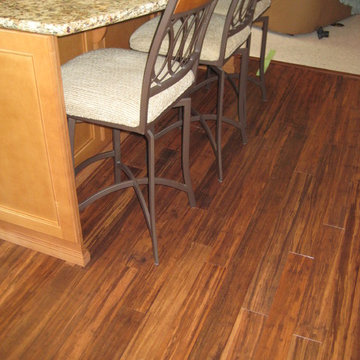
Custom cabinets made by Kitchen Plus. Maple wood with a hazelnut stain. Giallo Santa Cecilia granite countertops with a bricklay porcelain tile backsplash. Bamboo wood flooring.



 Benchmark Hardwood Flooring
Inspiration for a mid-sized contemporary u-shaped vinyl floor eat-in kitchen remodel in Kansas City with an undermount sink, flat-panel cabinets, white cabinets, marble countertops, white backsplash, stainless steel appliances and an island

 Nyhus Design Group
Charming Old World meets new, open space planning concepts. This Ranch Style home turned English Cottage maintains very traditional detailing and materials on the exterior, but is hiding a more transitional floor plan inside. The 49 foot long Great Room brings together the Kitchen, Family Room, Dining Room, and Living Room into a singular experience on the interior. By turning the Kitchen around the corner, the remaining elements of the Great Room maintain a feeling of formality for the guest and homeowner's experience of the home. A long line of windows affords each space fantastic views of the rear yard.
Nyhus Design Group - Architect
Ross Pushinaitis - Photography

 M.T.N Design
Natural light floods in through the large windows in the master room. A rustic wood wall and hardwood floor perfectly pair with large ceiling timbers and wood-framed windows.
Produced By: PrecisionCraft Log & Timber Homes
Photos By: Longviews Studios, Inc.

 Birdie Miller Designs
Project..turn a drab room into an exciting vibrant place to work out or even turn the lights down and meditate.. The design was by JZA-D Architecture, Princeton, NJ.
We stripped the room down, furred out the walls for recessed LED lighting. Got rid of a bar for a storage closit. Set a "Spring Gymnastics floor base". Then covered it with bamboo flooring. Set full wall to wall ceiling to floor mirrors.

 Grace Catranis
Example of a large eclectic l-shaped bamboo floor and brown floor eat-in kitchen design with shaker cabinets, quartz countertops and an island
 Grace Catranis
Eat-in kitchen - large eclectic l-shaped bamboo floor and brown floor eat-in kitchen idea with shaker cabinets, quartz countertops and an island

Sponsored
Fredericksburg, OH

High Point Cabinets
Columbus' Experienced Custom Cabinet Builder | 4x Best of Houzz Winner

 Estate Homes
Example of a large minimalist l-shaped bamboo floor open concept kitchen design in Seattle with an undermount sink, flat-panel cabinets, medium tone wood cabinets, granite countertops, orange backsplash, beige walls and an island

 Ocean Blue Custom Homes
Home office - mid-sized contemporary freestanding desk carpeted home office idea in Miami with white walls and no fireplace
 Grace Catranis
Example of a large eclectic l-shaped bamboo floor and brown floor eat-in kitchen design with shaker cabinets, quartz countertops and an island

 Allegiance Construction & Development, LLC
Emerson J. Clauss IV
Inspiration for a large timeless l-shaped bamboo floor and brown floor eat-in kitchen remodel in Boston with an undermount sink, recessed-panel cabinets, beige cabinets, granite countertops, brown backsplash, glass tile backsplash, stainless steel appliances and no island
Inspiration for a large timeless l-shaped bamboo floor and brown floor eat-in kitchen remodel in Boston with an undermount sink, recessed-panel cabinets, beige cabinets, granite countertops, brown backsplash, glass tile backsplash, stainless steel appliances and no island


 User
Spring Richardson Photography
Inspiration for a mid-sized timeless light wood floor dining room remodel with beige walls
Inspiration for a mid-sized timeless light wood floor dining room remodel with beige walls

 FG Design Solutions LLC
A coastal home on Sanibel Island, Florida. This Living Room has gone from boring to bold. I needed to find sofas that were substantial enough to stand up to the large wicker chairs, yet not so big that they overwhelm the room. The room's white walls are the ideal backdrop for pops of color like turquoise and teal. New bamboo floors were installed added a warm foundation for the space.

 Cascade Flooring America
Mid-sized transitional open concept bamboo floor family room photo in Portland with gray walls, a standard fireplace, a stone fireplace and a wall-mounted tv
147