
Search results for "Bamboo floor" in Home Design Ideas

 MaryEllen Kowalewski Architect
Jaime Sanders - D76 Studios
Mid-sized minimalist l-shaped bamboo floor eat-in kitchen photo in Portland with an undermount sink, gray cabinets, quartz countertops, gray backsplash, stainless steel appliances and an island
Mid-sized minimalist l-shaped bamboo floor eat-in kitchen photo in Portland with an undermount sink, gray cabinets, quartz countertops, gray backsplash, stainless steel appliances and an island

 Mary Washer Designs
Kim Sargent
Example of a large master medium tone wood floor and brown floor bedroom design in Wichita with beige walls and no fireplace
Example of a large master medium tone wood floor and brown floor bedroom design in Wichita with beige walls and no fireplace

 The Kitchenworks
Custom Cream Colored Paint on Solid Maple Cabinets, Full Custom Kitchen in Weston, FL. Copper hood and copper handles and accents.
Photo by: Matthew Horton
Find the right local pro for your project

 Tim
The new, renovated kitchen with GE stainless steel appliances and Cali Bamboo Vintage Moonlight floor! Tim Young
Small trendy single-wall bamboo floor eat-in kitchen photo in Philadelphia with a single-bowl sink, shaker cabinets, white cabinets, quartzite countertops, white backsplash, porcelain backsplash, stainless steel appliances and an island
Small trendy single-wall bamboo floor eat-in kitchen photo in Philadelphia with a single-bowl sink, shaker cabinets, white cabinets, quartzite countertops, white backsplash, porcelain backsplash, stainless steel appliances and an island

 Structure Home
Set upon an oversized and highly sought-after creekside lot in Brentwood, this two story home and full guest home exude a casual, contemporary farmhouse style and vibe. The main residence boasts 5 bedrooms and 5.5 bathrooms, each ensuite with thoughtful touches that accentuate the home’s overall classic finishes. The master retreat opens to a large balcony overlooking the yard accented by mature bamboo and palms. Other features of the main house include European white oak floors, recessed lighting, built in speaker system, attached 2-car garage and a laundry room with 2 sets of state-of-the-art Samsung washers and dryers. The bedroom suite on the first floor enjoys its own entrance, making it ideal for guests. The open concept kitchen features Calacatta marble countertops, Wolf appliances, wine storage, dual sinks and dishwashers and a walk-in butler’s pantry. The loggia is accessed via La Cantina bi-fold doors that fully open for year-round alfresco dining on the terrace, complete with an outdoor fireplace. The wonderfully imagined yard contains a sparkling pool and spa and a crisp green lawn and lovely deck and patio areas. Step down further to find the detached guest home, which was recognized with a Decade Honor Award by the Los Angeles Chapter of the AIA in 2006, and, in fact, was a frequent haunt of Frank Gehry who inspired its cubist design. The guest house has a bedroom and bathroom, living area, a newly updated kitchen and is surrounded by lush landscaping that maximizes its creekside setting, creating a truly serene oasis.

 Refined & Co
A sauna off of a workout room will certainly make long Wisconsin winters more bearable.
Home gym - small contemporary bamboo floor home gym idea in Milwaukee with beige walls
Home gym - small contemporary bamboo floor home gym idea in Milwaukee with beige walls

 Rock Paper Hammer
Construction by Deep Creek Builders
Photography by Andrew Hyslop
Kitchen - small transitional u-shaped medium tone wood floor kitchen idea in Louisville with an undermount sink, shaker cabinets, white cabinets, wood countertops, multicolored backsplash, ceramic backsplash, stainless steel appliances and a peninsula
Kitchen - small transitional u-shaped medium tone wood floor kitchen idea in Louisville with an undermount sink, shaker cabinets, white cabinets, wood countertops, multicolored backsplash, ceramic backsplash, stainless steel appliances and a peninsula

Sponsored
Delaware, OH

Buckeye Basements, Inc.
Central Ohio's Basement Finishing ExpertsBest Of Houzz '13-'21

 Rande Leaman Interior Design
The navy and white custom drapery runs the length of the bedroom wall. Vintage orange lamps pop against the fabric and energize the space. The cream colored shag rug adds texture and softness to the room.
Erika Bierman Photography

 Peterberg Construction, Inc
Main House - Master Bedroom
Bedroom - large contemporary master bamboo floor bedroom idea in Los Angeles with beige walls and no fireplace
Bedroom - large contemporary master bamboo floor bedroom idea in Los Angeles with beige walls and no fireplace

 Chris Jovanelly Interior Design
Jason Roehner Photography
Example of a large trendy l-shaped bamboo floor open concept kitchen design in Phoenix with an undermount sink, flat-panel cabinets, gray cabinets, granite countertops, black backsplash, stainless steel appliances, gray walls and an island
Example of a large trendy l-shaped bamboo floor open concept kitchen design in Phoenix with an undermount sink, flat-panel cabinets, gray cabinets, granite countertops, black backsplash, stainless steel appliances, gray walls and an island

 Faith Kiehart Design Inc.
When the murphy bed in the den is in it’s upright position, the custom dark wood millwork becomes a feature wall. The artwork displayed on the wall acts as a handle to pull down the murphy bed. To the right is a pivot wall that closes to create guest privacy.

 Leonard Sprague Construction
Asian Modern inspired Kitchen Island with 36" Range and Pop-up Down Draft Exhaust
Example of a mid-sized u-shaped bamboo floor open concept kitchen design in Miami with an undermount sink, shaker cabinets, white cabinets, quartz countertops, gray backsplash, stainless steel appliances and an island
Example of a mid-sized u-shaped bamboo floor open concept kitchen design in Miami with an undermount sink, shaker cabinets, white cabinets, quartz countertops, gray backsplash, stainless steel appliances and an island

 Lewis Design-Build-Remodel
Example of a mid-sized classic galley bamboo floor enclosed kitchen design in San Francisco with an undermount sink, shaker cabinets, dark wood cabinets, granite countertops, multicolored backsplash, stone slab backsplash, stainless steel appliances and a peninsula

Sponsored
Columbus, OH

Hope Restoration & General Contracting
Columbus Design-Build, Kitchen & Bath Remodeling, Historic Renovations

 Denman Construction
Gibeon Photography
Kids' bedroom - bedroom rustic boy multicolored floor and carpeted kids' bedroom idea
Kids' bedroom - bedroom rustic boy multicolored floor and carpeted kids' bedroom idea
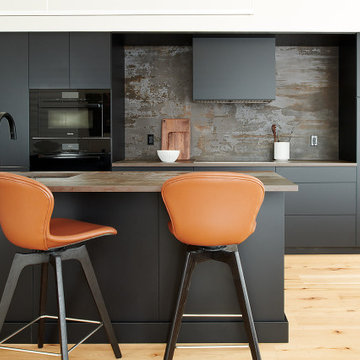
 Buckminster Green LLC
Example of a mid-sized trendy single-wall bamboo floor, brown floor and vaulted ceiling eat-in kitchen design in Philadelphia with an undermount sink, flat-panel cabinets, black cabinets, quartzite countertops, multicolored backsplash, black appliances, an island and multicolored countertops



 Carlton Edwards
Open concept kitchen - mid-sized contemporary l-shaped bamboo floor and beige floor open concept kitchen idea with an undermount sink, raised-panel cabinets, light wood cabinets, quartz countertops, gray backsplash, wood backsplash, stainless steel appliances, an island and gray countertops


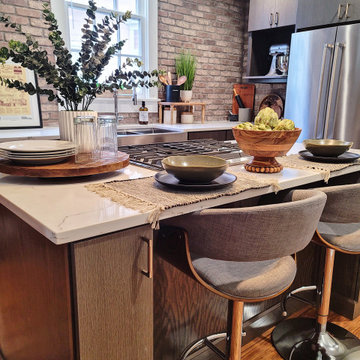
 Nsight Kitchen & Bath Designs
Industrial farm house sink with workstation
Mid-sized urban l-shaped bamboo floor and brown floor eat-in kitchen photo in New Orleans with a farmhouse sink, flat-panel cabinets, brown cabinets, quartzite countertops, brown backsplash, brick backsplash, stainless steel appliances, an island and white countertops
Mid-sized urban l-shaped bamboo floor and brown floor eat-in kitchen photo in New Orleans with a farmhouse sink, flat-panel cabinets, brown cabinets, quartzite countertops, brown backsplash, brick backsplash, stainless steel appliances, an island and white countertops

 Layout Etc, Inc.
Inspiration for a mid-sized tropical bamboo floor kitchen remodel in Hawaii with an undermount sink, shaker cabinets, medium tone wood cabinets, gray backsplash, stainless steel appliances and no island

149