
Search results for "Bamboo floor" in Home Design Ideas
 La Costa Cabinets & Design
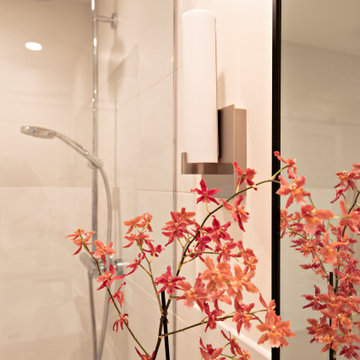
A cramped and partitioned primary bathroom gets a facelift with an open concept based on neutral tones and natural textures. A warm bamboo floating vanity anchors the room, with large format porcelain tile covering the entire floor. A walk in shower glass panel mirrors a etched glass privacy panel for the commode. The tub is flanked my partial walls that act as a tub filler mount and bench. Niches in each space add function and style, blending seamlessly in with the tile. A large trough sink sits below an inset custom framed mirror.
 La Costa Cabinets & Design
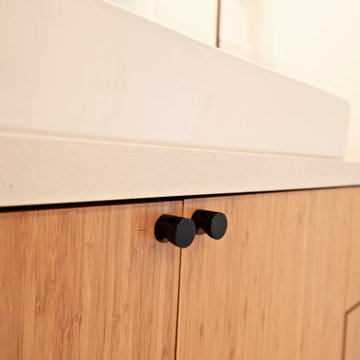
A cramped and partitioned primary bathroom gets a facelift with an open concept based on neutral tones and natural textures. A warm bamboo floating vanity anchors the room, with large format porcelain tile covering the entire floor. A walk in shower glass panel mirrors a etched glass privacy panel for the commode. The tub is flanked my partial walls that act as a tub filler mount and bench. Niches in each space add function and style, blending seamlessly in with the tile. A large trough sink sits below an inset custom framed mirror.

 Matthew Niemann Photography
Photo by Matthew Niemann
Inspiration for a mid-century modern kitchen remodel in Austin with flat-panel cabinets, medium tone wood cabinets and white backsplash
Inspiration for a mid-century modern kitchen remodel in Austin with flat-panel cabinets, medium tone wood cabinets and white backsplash
Find the right local pro for your project

 HAVEN design+building llc
Tropical Modern style is expressed in the choice of materials and colorful accents. The kitchen is divided into separate work zones for multiple cooks.

Inspiration for a contemporary 3/4 corner shower remodel in San Francisco with flat-panel cabinets, medium tone wood cabinets, white walls and an integrated sink

 Centered Interiors
NW Architectural Photography - Dale Lang
Inspiration for a large asian master multicolored tile and porcelain tile cork floor corner shower remodel in Louisville with flat-panel cabinets, medium tone wood cabinets and quartz countertops
Inspiration for a large asian master multicolored tile and porcelain tile cork floor corner shower remodel in Louisville with flat-panel cabinets, medium tone wood cabinets and quartz countertops

 Willisland Design Works
Willis Daniels
Mid-sized country bamboo floor and brown floor great room photo in Los Angeles with green walls
Mid-sized country bamboo floor and brown floor great room photo in Los Angeles with green walls



 Debra Lynn Henno Design
Photography Alexander Vertikoff
Inspiration for a mid-sized mediterranean bamboo floor family room remodel in Santa Barbara with yellow walls, a standard fireplace, a stone fireplace and a wall-mounted tv
Inspiration for a mid-sized mediterranean bamboo floor family room remodel in Santa Barbara with yellow walls, a standard fireplace, a stone fireplace and a wall-mounted tv

 Robert Reed Architect
Kitchen and eating bar. [Jeff Miller Photography]
Open concept kitchen - transitional u-shaped bamboo floor open concept kitchen idea in Seattle with an undermount sink, flat-panel cabinets, medium tone wood cabinets, granite countertops, beige backsplash, stone slab backsplash, stainless steel appliances and white walls
Open concept kitchen - transitional u-shaped bamboo floor open concept kitchen idea in Seattle with an undermount sink, flat-panel cabinets, medium tone wood cabinets, granite countertops, beige backsplash, stone slab backsplash, stainless steel appliances and white walls
 kkwilliams29
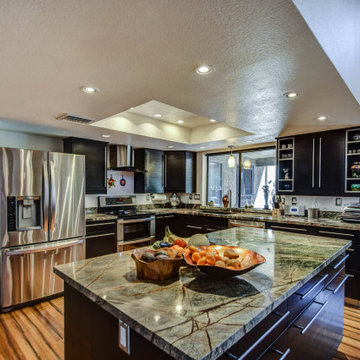
Modern kitchen with rain forest marble countertops, black Ikea cabinets, stainless steel appliances and fixtures, bamboo flooring, microwave in the island

 Valley Home Improvement
CHODOSINC.com
Mid-sized trendy galley bamboo floor kitchen photo in Boston with an undermount sink, shaker cabinets, blue cabinets, granite countertops, white backsplash, subway tile backsplash and stainless steel appliances
Mid-sized trendy galley bamboo floor kitchen photo in Boston with an undermount sink, shaker cabinets, blue cabinets, granite countertops, white backsplash, subway tile backsplash and stainless steel appliances

 Grace Catranis
Example of a large eclectic l-shaped bamboo floor and brown floor eat-in kitchen design with shaker cabinets, quartz countertops and an island

 Overland Remodeling & Builders
A complete kitchen remodeling project in Simi Valley. The project included a complete gut of the old kitchen with a new floorplan. The new kitchen includes: white shaker cabinets, quartz countertop, glass tile backsplash, bamboo flooring, stainless steel appliances, pendant lights above peninsula, recess LED lights, pantry, top display cabinets, soft closing doors and drawers, concealed drawer slides and banquette seating with hidden storage

Sponsored
Delaware, OH

Buckeye Basements, Inc.
Central Ohio's Basement Finishing ExpertsBest Of Houzz '13-'21

 Bri Interior Design
Example of a mid-sized eclectic bamboo floor nursery design in Salt Lake City with gray walls

 WC Design Center
Inspiration for a mid-sized contemporary u-shaped bamboo floor kitchen remodel in Orange County with shaker cabinets, dark wood cabinets, quartzite countertops, white backsplash, stone tile backsplash, stainless steel appliances and beige walls

 DII Architecture
Here's a look at the temporary office space that will become a master bathroom in phase 2. The floor to ceiling slot windows cast a fun light in the afternoon.
-Photos by Black Olive Photographic

 Sallie-Anne Hepworth
Sallie-Anne Swift
Inspiration for a large modern master bamboo floor bedroom remodel in Los Angeles with white walls and no fireplace
Inspiration for a large modern master bamboo floor bedroom remodel in Los Angeles with white walls and no fireplace

Sponsored
Columbus, OH

Wannemacher Interiors
Customized Award-Winning Interior Design Solutions in Franklin Cnty OH

 JLK Interiors, Design & Project Management
Stephanie Wiley Photography
Example of a huge beach style u-shaped dark wood floor and brown floor eat-in kitchen design in Los Angeles with shaker cabinets, white cabinets, quartzite countertops, white backsplash, subway tile backsplash, an island and white countertops
Example of a huge beach style u-shaped dark wood floor and brown floor eat-in kitchen design in Los Angeles with shaker cabinets, white cabinets, quartzite countertops, white backsplash, subway tile backsplash, an island and white countertops

 Hantel Kitchens & Baths
Mid-sized minimalist u-shaped bamboo floor enclosed kitchen photo in Nashville with flat-panel cabinets, medium tone wood cabinets, an undermount sink, beige backsplash, subway tile backsplash, paneled appliances and no island

 J.Thomas Kitchens
Inspiration for a large modern single-wall ceramic tile eat-in kitchen remodel in New York with an undermount sink, flat-panel cabinets, light wood cabinets, concrete countertops, beige backsplash, two islands and stainless steel appliances
148