
Search results for "Bamboo floor" in Home Design Ideas

 LL Flooring
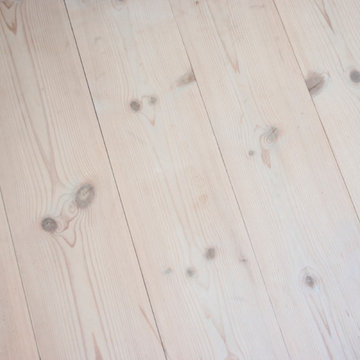
Dream Home's Charisma PLUS line of laminate floors will fill your home with harmonious style. This product has it all: an 8mm moisture-resistant core PLUS a 2mm pre-glued sound-proofing foam underlay, the feel of real wood grain and a 25 year warranty

 Galloway Family Homes
Example of a beach style dark wood floor sunroom design in Charleston with a standard ceiling

 Nicole Benveniste Interior Design
Ilumus photography
Inspiration for a small contemporary bamboo floor and brown floor foyer remodel in San Francisco with blue walls and a glass front door
Inspiration for a small contemporary bamboo floor and brown floor foyer remodel in San Francisco with blue walls and a glass front door
Find the right local pro for your project

 Hudson Street Design
Empire Contracting Inc
707.884.9789
Photos By: Sea Ranch Images
www.searanchimages.com
707.653.6866
Example of a 1950s galley open concept kitchen design in San Francisco with stainless steel appliances, an undermount sink, flat-panel cabinets, white cabinets, multicolored backsplash and subway tile backsplash
Example of a 1950s galley open concept kitchen design in San Francisco with stainless steel appliances, an undermount sink, flat-panel cabinets, white cabinets, multicolored backsplash and subway tile backsplash

 Habitable Form
Harmonized on the edge of a tidal marsh of Bohicket Creek on Johns Island, a house was built for indoor-outdoor living. Constructed within a tight budget, architectural poetics were sought through integrated design, with the use of kebony shiplap siding, corrugated metal, and exposed wood rafters. The sensitive landscape drove a design concept that floats above the forest floor and blends in with the habitat of the marsh edge. There was consideration for detail and simple construction methods, through the use of modern interior and exterior trim with minimal details. The raw, simple construction methods and materials were used to infuse the spirit of boat docks and agricultural structures of Johns Island, SC with the use of heavy timber wood piles and knotty pine siding and rain screen. The interior details are simple and dramatic with a waterfall island anchoring the open floor plan and book matched birch veneer wood doors throughout.

 InteriorsOTH
A sanctuary inspired bathroom.
Inspiration for a large contemporary master terra-cotta tile and beige tile marble floor and beige floor freestanding bathtub remodel in New York with yellow walls, a hinged shower door and marble countertops
Inspiration for a large contemporary master terra-cotta tile and beige tile marble floor and beige floor freestanding bathtub remodel in New York with yellow walls, a hinged shower door and marble countertops

 Lewis Design-Build-Remodel
Enclosed kitchen - mid-sized traditional galley bamboo floor enclosed kitchen idea in San Francisco with an undermount sink, shaker cabinets, dark wood cabinets, granite countertops, multicolored backsplash, stone slab backsplash, stainless steel appliances and a peninsula




 Bauer Clifton Interiors
BAUER/CLIFTON INTERIORS
Example of a small 1950s galley bamboo floor open concept kitchen design with an undermount sink, shaker cabinets, white cabinets, quartz countertops, yellow backsplash, ceramic backsplash, stainless steel appliances and a peninsula
Example of a small 1950s galley bamboo floor open concept kitchen design with an undermount sink, shaker cabinets, white cabinets, quartz countertops, yellow backsplash, ceramic backsplash, stainless steel appliances and a peninsula

 J. Rhodes Interior Design, Inc.
photo: Jim Somerset
Inspiration for a large modern bamboo floor kitchen/dining room combo remodel in Charleston with gray walls and no fireplace
Inspiration for a large modern bamboo floor kitchen/dining room combo remodel in Charleston with gray walls and no fireplace

 Kitchen & Bath Design + Construction
Left open or closed, these reclaimed wood barn doors are definate conversation starters. Closed, they hide this walk-in pantry area, but open they frame the pantry and serve as design a element.
The weathered wood doors were created by CT. River Lumber Company, http://www.ctriverlumberco.com.

 Concept To Creation
Kitchen viewed from great room.
Inspiration for a transitional bamboo floor kitchen remodel in Cedar Rapids with an undermount sink, shaker cabinets, dark wood cabinets, quartz countertops, glass tile backsplash and stainless steel appliances
Inspiration for a transitional bamboo floor kitchen remodel in Cedar Rapids with an undermount sink, shaker cabinets, dark wood cabinets, quartz countertops, glass tile backsplash and stainless steel appliances

 Mancuso Homes
Inspiration for a cottage l-shaped bamboo floor and brown floor open concept kitchen remodel in Cleveland with shaker cabinets, white cabinets, quartzite countertops, white backsplash, subway tile backsplash, stainless steel appliances and an island



 Zachary Cornwell Photography
Zachary Cornwell
Inspiration for a mid-century modern glass tile and green tile mosaic tile floor and green floor bathroom remodel in Denver with brown walls, a wall-mount sink, medium tone wood cabinets and flat-panel cabinets
Inspiration for a mid-century modern glass tile and green tile mosaic tile floor and green floor bathroom remodel in Denver with brown walls, a wall-mount sink, medium tone wood cabinets and flat-panel cabinets

 Legacy Millworks, Inc.
Custom designed kitchen remodel. Custom built white cabinets with a quartz counter top, farmhouse sink, glass and stone backsplash. Distressed bamboo flooring.

 Dan Nelson, Designs Northwest Architects
Great Room with views to Saratoga Passage and Whidbey Island.
Inspiration for a mid-sized eclectic open concept bamboo floor and brown floor living room remodel in Seattle with white walls, a corner fireplace, a tile fireplace and no tv
Inspiration for a mid-sized eclectic open concept bamboo floor and brown floor living room remodel in Seattle with white walls, a corner fireplace, a tile fireplace and no tv

 Voorhees Design Chatsworth
This kitchen features shaker style doors. The countertops are polished marble with a miter edge detail. The backsplash is glass tile. The flooring is hard bamboo. The accent lights are simple hanging pendant lights to help fill the room.

Sponsored
Fredericksburg, OH

High Point Cabinets
Columbus' Experienced Custom Cabinet Builder | 4x Best of Houzz Winner

 Encircle Design and Build
22 pages photography
Kitchen - mid-sized 1950s u-shaped bamboo floor kitchen idea in Portland with an undermount sink, flat-panel cabinets, gray cabinets, concrete countertops, white backsplash, cement tile backsplash, stainless steel appliances and white walls
Kitchen - mid-sized 1950s u-shaped bamboo floor kitchen idea in Portland with an undermount sink, flat-panel cabinets, gray cabinets, concrete countertops, white backsplash, cement tile backsplash, stainless steel appliances and white walls

 Signature Custom Homes
This three home project in Seattle was a creative challenge we were excited to tackle. The lot sizes were long and narrow, so we decided to create a compact contemporary space. Our design team chose light solid surface elements and a dark flooring for a warmer mix.
Photographer: Layne Freedle

 Nanette Wong
Photo: Nanette Wong © 2014 Houzz
Example of a small eclectic men's medium tone wood floor closet design in San Francisco with open cabinets
Example of a small eclectic men's medium tone wood floor closet design in San Francisco with open cabinets
152