
Search results for "Bamboo floor" in Home Design Ideas




Find the right local pro for your project

 Ashley Hopwood Farrar
As with most properties in coastal San Diego this parcel of land was expensive and this client wanted to maximize their return on investment. We did this by filling every little corner of the allowable building area (width, depth, AND height).
We designed a new two-story home that includes three bedrooms, three bathrooms, one office/ bedroom, an open concept kitchen/ dining/ living area, and my favorite part, a huge outdoor covered deck.
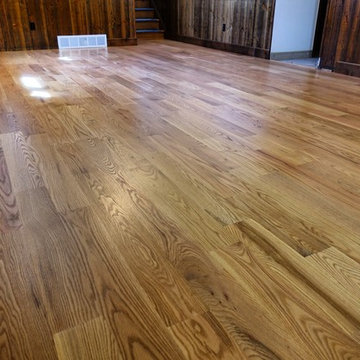
 Colorado Custom Floors
Home design - mid-sized traditional open concept light wood floor home design idea in Denver with white walls, a standard fireplace and a brick fireplace


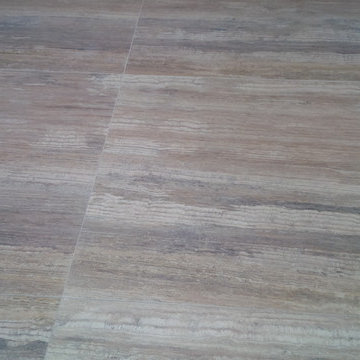




 Dianne Davant and Associates
Tommy White, Boone NC
Example of a small mountain style powder room design in Charlotte with a vessel sink and gray countertops
Example of a small mountain style powder room design in Charlotte with a vessel sink and gray countertops

 Heritage Wide Plank Flooring & Millwork®
Heritage Wide Plank Flooring
Elegant kitchen photo in New York
Elegant kitchen photo in New York

 Andrew Rotas | Wood Floors Install & Refinish
Custom made pine stairs to match the floor.
Mid-sized cottage family room photo in Bridgeport
Mid-sized cottage family room photo in Bridgeport

 TBS Construction Inc.
With white and dark cherry cabinets, Bamboo flooring and beautiful Ceasarstone countertops we created a nice, functional and inspirational place for these Almaden San Jose residents. Kitchen and bathroom cabinets are from Crystal Cabinet Works Inc; Ceasarstone Counter tops; Velux Skylight; Flooring By Johnson Flooring.
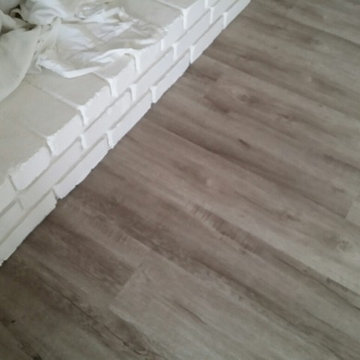





 Valley Hardwood Inc.
Valley Hardwood
Mid-sized transitional medium tone wood floor living room photo in Seattle with gray walls
Mid-sized transitional medium tone wood floor living room photo in Seattle with gray walls

 Laura Birns Design Custom Interiors & Closets
award winning, nationally published
Large trendy l-shaped bamboo floor eat-in kitchen photo in San Diego with a double-bowl sink, white cabinets, granite countertops, blue backsplash, glass tile backsplash, stainless steel appliances and an island
Large trendy l-shaped bamboo floor eat-in kitchen photo in San Diego with a double-bowl sink, white cabinets, granite countertops, blue backsplash, glass tile backsplash, stainless steel appliances and an island

 YCC Cabinets & Millwork
Jennifer Mortensen
Example of a large transitional u-shaped bamboo floor enclosed kitchen design in Minneapolis with a double-bowl sink, shaker cabinets, light wood cabinets, quartz countertops, multicolored backsplash, ceramic backsplash, stainless steel appliances and an island
Example of a large transitional u-shaped bamboo floor enclosed kitchen design in Minneapolis with a double-bowl sink, shaker cabinets, light wood cabinets, quartz countertops, multicolored backsplash, ceramic backsplash, stainless steel appliances and an island

 Washa Remodeling & Design
After - Kitchen Remodel Oregon, WI
Large trendy l-shaped bamboo floor and brown floor open concept kitchen photo in Milwaukee with raised-panel cabinets, white cabinets, granite countertops, black appliances, an island, a triple-bowl sink, white backsplash, subway tile backsplash and brown countertops
Large trendy l-shaped bamboo floor and brown floor open concept kitchen photo in Milwaukee with raised-panel cabinets, white cabinets, granite countertops, black appliances, an island, a triple-bowl sink, white backsplash, subway tile backsplash and brown countertops

Sponsored
Fredericksburg, OH

High Point Cabinets
Columbus' Experienced Custom Cabinet Builder | 4x Best of Houzz Winner


 Colorado Custom Floors
Reclaimed Hardwood Floor
Inspiration for a small rustic enclosed dark wood floor living room remodel in Denver
Inspiration for a small rustic enclosed dark wood floor living room remodel in Denver

244