
Search results for "Bamboo floor" in Home Design Ideas

 Whisper House Real Estate Group, L.L.C
This granite came from Brazil. It is river bottom and provided a 'bringing the outside in' feeling. This home sits on the water and a golf course and they wanted to draw your eye out to the views.

 Whipple Russell Architects
Wallace Ridge Beverly Hills luxury home primary bathroom shower tile detail. William MacCollum.
Inspiration for a contemporary beige tile bathroom remodel in Los Angeles with beige walls
Inspiration for a contemporary beige tile bathroom remodel in Los Angeles with beige walls

 Allwood Cabinets And Furniture LLC
Customer contacted Allwood Cabinets to remodel a small kitchen in a vintage ranch. A brick wall was removed and replaced with a beam to expand the kitchen to gain an additional 3-4 feet in the kitchen. Old plywood cabinets were replaced with solid maple cabinets. The main cabinets were natural with a chocolate glaze and the peninsula was stained espresso. The heartwood pine floors were sanded and refinished.
Find the right local pro for your project

 Assemblage Studio
Inspiration for a contemporary dark wood floor bedroom remodel in Las Vegas with white walls

 Story Barns
Example of a large mountain style underground laminate floor and brown floor basement design in Denver with brown walls and no fireplace

 Mark Grgurovic Hardwood Floors
Character grade 6 inch quartersawn white oak flooring with a rich Early American stain and Bona Traffic HD Satin finish
Living room - contemporary living room idea in Boston
Living room - contemporary living room idea in Boston

 Inside Story Carpet One
Living room - transitional open concept carpeted living room idea in Denver with gray walls

Sponsored
Fredericksburg, OH

High Point Cabinets
Columbus' Experienced Custom Cabinet Builder | 4x Best of Houzz Winner


 Jon Hammond Builders
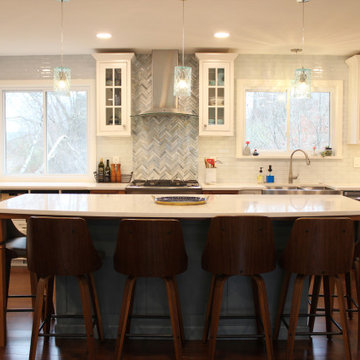
A u-shaped kitchen with a centered island provides many areas for prepping, storing, and enjoying cooking in this new Woodharbor kitchen! New bamboo hardwood flooring, white and blue cabinetry, and cherry accents create a uniform appearance throughout the entire room creating harmony and unison. The kitchen has three-toned cabinets - white wall and base cabinets, blue island cabinets, and cherry flanking range cabinets. The multiple colors are tied into the pendant, mosaic tile, and subway tile backsplashes selections. Custom island legs are created to combine the cherry accents with the bamboo flooring. Silestone quartz tops are used throughout to create a crisp, clean appearance.


 Floor Crafters Hardwood Floor Company
Living room - traditional light wood floor and brown floor living room idea in Denver

 Shor Home
Interior Design- Herbert Acevedo
Photography- Eric Roth
Mid-sized elegant formal medium tone wood floor sunroom photo in Boston with blue walls and a standard ceiling
Mid-sized elegant formal medium tone wood floor sunroom photo in Boston with blue walls and a standard ceiling



 Gordon and Johnson Design
Jesse Prezza Photography
Living room - farmhouse living room idea in Jacksonville
Living room - farmhouse living room idea in Jacksonville

 Sweetlake Interior Design LLC
This West University Master Bathroom remodel was quite the challenge. Our design team rework the walls in the space along with a structural engineer to create a more even flow. In the begging you had to walk through the study off master to get to the wet room. We recreated the space to have a unique modern look. The custom vanity is made from Tree Frog Veneers with countertops featuring a waterfall edge. We suspended overlapping circular mirrors with a tiled modular frame. The tile is from our beloved Porcelanosa right here in Houston. The large wall tiles completely cover the walls from floor to ceiling . The freestanding shower/bathtub combination features a curbless shower floor along with a linear drain. We cut the wood tile down into smaller strips to give it a teak mat affect. The wet room has a wall-mount toilet with washlet. The bathroom also has other favorable features, we turned the small study off the space into a wine / coffee bar with a pull out refrigerator drawer.
 TAS Flooring
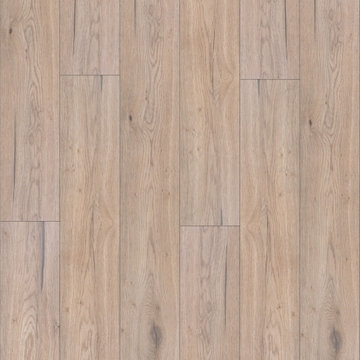
72-Hour Water-Resistance
Dimensions: 7.5” wide x 48” length x 8mm thick + 2mm Attached Pad
Finish: Wear Surface Rating: AC3, Embossed-in-Register
Profile: 4-Sided Micro Bevel, Waxed Edges
Recommended Cleaner: Wet-Mop Approved
 G & S Floor Service
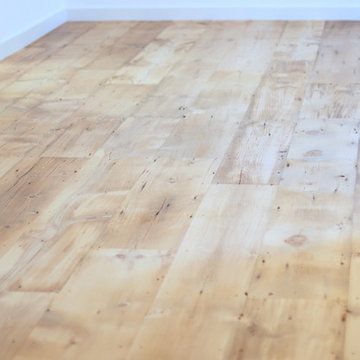
Sub-floor restoration, reclaimed random width, wide plank pine flooring. Top coated with Loba Invisible system
Example of a mid-sized transitional home design design in Boston
Example of a mid-sized transitional home design design in Boston



 Romeo's Flooring & Stone
Mohawk Carpet - Sculptured Touch - Pale Taupe
Inspiration for a coastal home design remodel in Calgary
Inspiration for a coastal home design remodel in Calgary

 Abeln Floor Systems
Bedroom - traditional medium tone wood floor and brown floor bedroom idea in St Louis

 Smiley Lumber
Site finished/stained Circle Sawn Fir solid wood flooring from Smiley Lumber installed by Smileys Wood Floors.
Family room - rustic family room idea in Seattle
Family room - rustic family room idea in Seattle
245