
Search results for "Bamboo floor" in Home Design Ideas

 Ambience Floors
Example of a large transitional enclosed light wood floor and beige floor staircase design in Vancouver with blue walls and a standard fireplace

 K.Scott Construction LLC
Mid-sized beach style l-shaped bamboo floor and beige floor enclosed kitchen photo in New York with a farmhouse sink, raised-panel cabinets, light wood cabinets, solid surface countertops, blue backsplash, ceramic backsplash, stainless steel appliances, a peninsula and white countertops

 Anthony Michael Interior Design, Ltd.
Aimee Mazzenga Photography
Mid-sized eclectic dark wood floor and brown floor enclosed dining room photo in Chicago with multicolored walls and no fireplace
Mid-sized eclectic dark wood floor and brown floor enclosed dining room photo in Chicago with multicolored walls and no fireplace
Find the right local pro for your project
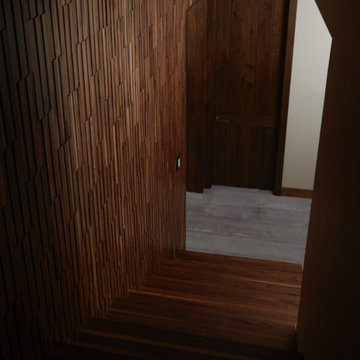


 Old Town Wood Floors
 is a premium wood flooring company operating in Winston Salem and the surrounding areas. We bring skill and artistry to the world of home design with expert workmanship in refinishing and installing wood floors. We specialize in customized designs, dark stains, and the use of reclaimed wood, as well as in sensitive historical restoration.

 Artistic Concrete & Masonry
Inspiration for a mid-sized backyard concrete paver patio remodel in Austin with a roof extension

 Gainesville Carpets Plus Colortile
Eat-in kitchen - craftsman l-shaped medium tone wood floor eat-in kitchen idea in Miami with an island



 Natalia Trepchina-Worden Interior Design
Photography by Brady Architectural Photography
Mid-sized trendy u-shaped bamboo floor eat-in kitchen photo in San Diego with a single-bowl sink, glass-front cabinets, concrete countertops, brown backsplash, metal backsplash, stainless steel appliances, a peninsula and medium tone wood cabinets
Mid-sized trendy u-shaped bamboo floor eat-in kitchen photo in San Diego with a single-bowl sink, glass-front cabinets, concrete countertops, brown backsplash, metal backsplash, stainless steel appliances, a peninsula and medium tone wood cabinets


 McNulty Design Group
Pastry Chef's kitchen in the burbs of Chicago
Inspiration for a mid-sized country u-shaped bamboo floor eat-in kitchen remodel in Chicago with a farmhouse sink, shaker cabinets, medium tone wood cabinets, soapstone countertops, beige backsplash, ceramic backsplash, colored appliances and a peninsula
Inspiration for a mid-sized country u-shaped bamboo floor eat-in kitchen remodel in Chicago with a farmhouse sink, shaker cabinets, medium tone wood cabinets, soapstone countertops, beige backsplash, ceramic backsplash, colored appliances and a peninsula

 Blue Ridge Custom Homes LLC
Inspiration for a huge craftsman master multicolored tile and marble tile light wood floor and multicolored floor freestanding bathtub remodel in Richmond with recessed-panel cabinets, white cabinets, a two-piece toilet, brown walls, an undermount sink, granite countertops and a hinged shower door

 Case Architects & Remodelers
Project Developer Steve Scholl
Designer Allie Mann
www.casedesign.com
Inspiration for a transitional l-shaped dark wood floor eat-in kitchen remodel in DC Metro with a farmhouse sink, shaker cabinets, white cabinets, marble countertops, beige backsplash, stainless steel appliances, white walls and an island
Inspiration for a transitional l-shaped dark wood floor eat-in kitchen remodel in DC Metro with a farmhouse sink, shaker cabinets, white cabinets, marble countertops, beige backsplash, stainless steel appliances, white walls and an island
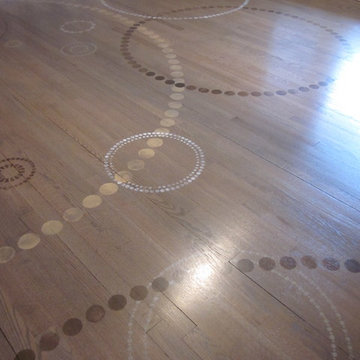
 Ariana Hoffman
A unique and one of a kind hand painted floor on a refinished driftwood colored wood in Short Hills, NJ. from the amazing artists at AH & Co. out of Montclair, NJ. The circle patterns were custom designed and layed to fill the space in a totally unique way.



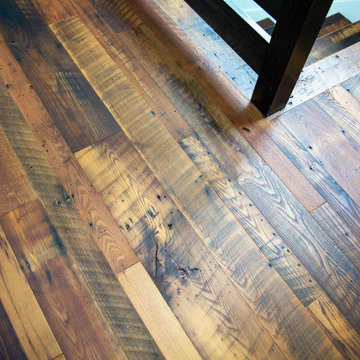
 J.L.Vivash Custom Wood Floors Ltd.
These guys wanted RUSTIC. so thats what we gave them. We didnt grade anything out of the Elm floor made from barn beams. You can see the holes we patched. we pillowed the edges, wire brushed the floor heavily, french bleed treatment(black stain) then sanded to top surface off. We finished using a custom Loba Oil colour.
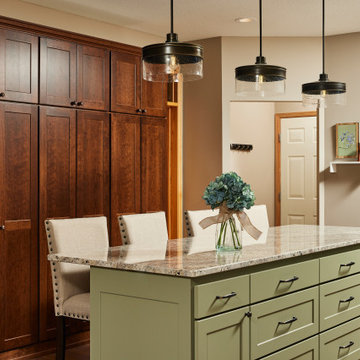
 Murphy Bros. Design | Build | Remodel
Whenever couples engage in the selection phase during the design process, there is always some give and take over style, taste, and design. Sometimes, as in this case, that is expressed in the form of constructive disagreements followed by clear non-defensive distinctions of what each really wants. Sometimes. We do our best to help with that negotiation of course. Remember, every remodel is a custom endeavor, so the challenge is always to balance needs and wants so everyone wins.
FLOORING
Kitchen: Cortcc Pro Kendal Bamboo W49202012, 3/16"' thick, floating
LIGHTING
Kitchen sink: Kichler Winslow 9" Wide Semi-Flush Ceiling Fixture Model:440330Z
Kitchen island: One light pendant in buffed bronze #6963722
 Edgewater Design Group
Our clients are from Indiana but have been coming to Northern Michigan for about 50 years. They originally learned about our firm through an article in Traverse the Magazine where our owner, Stephanie Baldwin, provided information about working with a design firm. They then toured a couple of our projects during a parade of homes and decided they were ready to hire for their family's cottage needs. They already owned a cottage on Walloon Lake, but were ready to design and build a new cottage in its place for more room for their family. They wanted low maintenance materials and a timeless, Northern Michigan lake cottage style. The ultimate design was completed to take advantage of the lake views and access as well as creating plenty of room for family to stay while considering aging in place. The end result is a stunning home that will be enjoyed by the entire family for generations to come.


Sponsored
Columbus, OH

Wannemacher Interiors
Customized Award-Winning Interior Design Solutions in Franklin Cnty OH



 Shaw Floors
Monte Rosa in Bison by Shaw Floors. With a subtly sueded surface that actually feels soft to the touch, this wire-brushed hickory seems to meld the warmth of fabric with the strength of wood. Each unique plank is hand-brushed with firm wire implements, which dig into the soft portions of the wood, leaving the harder minerals intact - so the grain stands out dynamically, and the colors are enriched.
248