
Search results for "Bamboo flooring" in Home Design Ideas

 Susan Brook Interiors
Huge re-model including taking ceiling from a flat ceiling to a complete transformation. Bamboo custom cabinetry was given a grey stain, mixed with walnut strip on the bar and the island given a different stain. Huge amounts of storage from deep pan corner drawers, roll out trash, coffee station, built in refrigerator, wine and alcohol storage, appliance garage, pantry and appliance storage, the amounts go on and on. Floating shelves with a back that just grabs the eye takes this kitchen to another level. The clients are thrilled with this huge difference from their original space.

 Christiano Homes, Inc.
Tim Krueger
Example of a farmhouse master medium tone wood floor and beige floor bedroom design in Orange County with white walls, a wood stove and a metal fireplace
Example of a farmhouse master medium tone wood floor and beige floor bedroom design in Orange County with white walls, a wood stove and a metal fireplace

 Titan Homes Ltd.
Nevena Krilic, M.Arch
Kitchen/dining room combo - mid-sized contemporary bamboo floor kitchen/dining room combo idea in Toronto with white walls
Kitchen/dining room combo - mid-sized contemporary bamboo floor kitchen/dining room combo idea in Toronto with white walls
Find the right local pro for your project

 BEHR®
Wall Color: Bamboo Shoot MQ6-30
Cabinetry Color: Lucky Clover MQ6-52
Ceiling Color: Irish Cream MQ2-8
Mountain style kitchen photo in Orange County
Mountain style kitchen photo in Orange County


 Bluepoint Design
Kitchen - traditional bamboo floor kitchen idea in New York with beaded inset cabinets, dark wood cabinets, granite countertops, green backsplash, glass sheet backsplash and paneled appliances

 Shelton Design//Build
Built and designed by Shelton Design Build
Photo by: MissLPhotography
Open concept kitchen - large country galley brown floor and bamboo floor open concept kitchen idea with a farmhouse sink, shaker cabinets, blue cabinets, quartzite countertops, ceramic backsplash, stainless steel appliances, an island and gray backsplash
Open concept kitchen - large country galley brown floor and bamboo floor open concept kitchen idea with a farmhouse sink, shaker cabinets, blue cabinets, quartzite countertops, ceramic backsplash, stainless steel appliances, an island and gray backsplash


 Bluepoint Design
Example of a classic bamboo floor kitchen design in New York with beaded inset cabinets, dark wood cabinets, granite countertops, green backsplash, glass sheet backsplash and paneled appliances

 Centerline Custom Homes
Trendy bamboo floor kitchen photo in Wilmington with an undermount sink, white cabinets, granite countertops, gray backsplash, subway tile backsplash, stainless steel appliances and an island
 DMJ
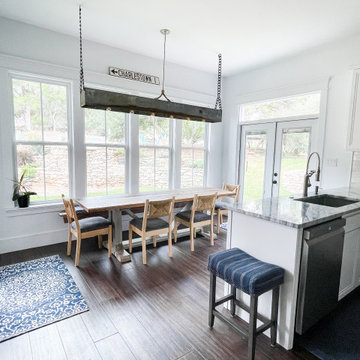
The breakfast nook is floored with a walnut colored bamboo. The tall windows are framed in a mission style and provide a massive amount of natural light for the eating area.

 ARDO Contracting, Inc.
All images (C) Alain Jaramillo
Example of a small trendy galley bamboo floor kitchen design in Baltimore with an undermount sink, shaker cabinets, dark wood cabinets, quartz countertops, stone tile backsplash, black appliances and an island
Example of a small trendy galley bamboo floor kitchen design in Baltimore with an undermount sink, shaker cabinets, dark wood cabinets, quartz countertops, stone tile backsplash, black appliances and an island

 Craig Associates General Contractors, Inc.
Devin Adami
Inspiration for a modern single-wall bamboo floor kitchen pantry remodel in San Francisco with flat-panel cabinets, light wood cabinets, granite countertops and an island
Inspiration for a modern single-wall bamboo floor kitchen pantry remodel in San Francisco with flat-panel cabinets, light wood cabinets, granite countertops and an island

 WoodMaster
This was a Green Building project so wood materials has to be FSC Certified and NAUF. The amber bamboo used (which is horizontal grain run), is a sustainable wood. The The interiors are certified maple plywood. Low VOC clear water-based finish.

Sponsored
Columbus, OH

Structural Remodeling
Franklin County's Heavy Timber Specialists | Best of Houzz 2020!
 WoodMaster
This was a Green Building project so wood materials has to be FSC Certified and NAUF. The amber bamboo used (which is horizontal grain run), is a sustainable wood. The The interiors are certified maple plywood. Low VOC clear water-based finish.
 Susan Brook Interiors
Huge re-model including taking ceiling from a flat ceiling to a complete transformation. Bamboo custom cabinetry was given a grey stain, mixed with walnut strip on the bar and the island given a different stain. Huge amounts of storage from deep pan corner drawers, roll out trash, coffee station, built in refrigerator, wine and alcohol storage, appliance garage, pantry and appliance storage, the amounts go on and on. Floating shelves with a back that just grabs the eye takes this kitchen to another level. The clients are thrilled with this huge difference from their original space.

 Meadowlark Design+Build
Elevation changes in the floor and wall alcoves make this hall unique. This custom home was designed and built by Meadowlark Design+Build in Ann Arbor, Michigan.
Photography by Dana Hoff Photography

 Chris and Dick's
Karmen Cabinetry, Richmond Door style, Bamboo Natural, Hanstone Quartz countertop, Color: Everest White , Flooring: Natural maple wide plank
Inspiration for a mid-sized modern galley light wood floor eat-in kitchen remodel in Salt Lake City with an undermount sink, flat-panel cabinets, light wood cabinets, quartz countertops, gray backsplash, glass tile backsplash, stainless steel appliances and an island
Inspiration for a mid-sized modern galley light wood floor eat-in kitchen remodel in Salt Lake City with an undermount sink, flat-panel cabinets, light wood cabinets, quartz countertops, gray backsplash, glass tile backsplash, stainless steel appliances and an island

Sponsored
Sunbury, OH

J.Holderby - Renovations
Franklin County's Leading General Contractors - 2X Best of Houzz!
 Bungalow to Go
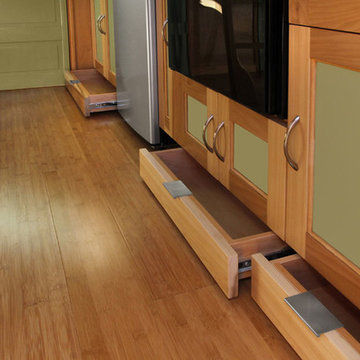
Example of a small classic galley bamboo floor home design design in San Francisco with a single-bowl sink, shaker cabinets, light wood cabinets, wood countertops, brown backsplash, stainless steel appliances and no island

 Alison Giese Interiors
A custom floating vanity made of reclaimed wood, and a concrete composite vessel sink, along with subway tile run in a vertical off-set pattern keep the small space clean and free of visual clutter.

 Crib Deluxe
Inspiration for an industrial deck remodel in London with decking, no cover and a pergola
117