
Search results for "Bamboo flooring" in Home Design Ideas

 Pittsburgh Remodeling Company
Robert D. Schwerdt
Example of a mid-sized trendy l-shaped bamboo floor and beige floor eat-in kitchen design with an undermount sink, flat-panel cabinets, dark wood cabinets, quartz countertops, blue backsplash, glass tile backsplash, stainless steel appliances and a peninsula
Example of a mid-sized trendy l-shaped bamboo floor and beige floor eat-in kitchen design with an undermount sink, flat-panel cabinets, dark wood cabinets, quartz countertops, blue backsplash, glass tile backsplash, stainless steel appliances and a peninsula

 Peterberg Construction, Inc
Main House
Living/Dining Room
Inspiration for a huge contemporary formal and open concept bamboo floor living room remodel in Los Angeles with beige walls
Inspiration for a huge contemporary formal and open concept bamboo floor living room remodel in Los Angeles with beige walls

 Voorhees Design Chatsworth
This kitchen features shaker style doors. The countertops are polished marble with a miter edge detail. The backsplash is glass tile. The flooring is hard bamboo. The accent lights are simple hanging pendant lights to help fill the room.
Find the right local pro for your project

 Kelly Peterson
Open concept kitchen - large contemporary single-wall bamboo floor and brown floor open concept kitchen idea in Denver with an undermount sink, flat-panel cabinets, dark wood cabinets, quartzite countertops, gray backsplash, stainless steel appliances and an island

 International Kitchens
Under counter cabinets
Example of a mid-sized trendy u-shaped medium tone wood floor open concept kitchen design in Seattle with an undermount sink, flat-panel cabinets, medium tone wood cabinets, solid surface countertops, green backsplash, ceramic backsplash, stainless steel appliances and an island
Example of a mid-sized trendy u-shaped medium tone wood floor open concept kitchen design in Seattle with an undermount sink, flat-panel cabinets, medium tone wood cabinets, solid surface countertops, green backsplash, ceramic backsplash, stainless steel appliances and an island

 User
Twist Tours by Catherine Groth
Mid-sized minimalist l-shaped bamboo floor eat-in kitchen photo in Austin with an undermount sink, flat-panel cabinets, brown cabinets, quartz countertops, stainless steel appliances and an island
Mid-sized minimalist l-shaped bamboo floor eat-in kitchen photo in Austin with an undermount sink, flat-panel cabinets, brown cabinets, quartz countertops, stainless steel appliances and an island

 Jackie Syvertsen ~ Windermere Real Estate/BI, Inc.
Inspiration for a mid-sized modern galley bamboo floor open concept kitchen remodel in Seattle with an undermount sink, flat-panel cabinets, light wood cabinets, quartzite countertops, gray backsplash, stone slab backsplash, stainless steel appliances, no island and gray countertops



 SALA Architects
Troy Thies Photography
Example of a country carpeted family room design in Minneapolis with white walls
Example of a country carpeted family room design in Minneapolis with white walls

 grouparchitect
Architect: Grouparchitect.
Prefab Builder: Method Homes.
Inspiration for a small contemporary u-shaped bamboo floor open concept kitchen remodel in Seattle with a drop-in sink, flat-panel cabinets, light wood cabinets, wood countertops, white backsplash, subway tile backsplash and stainless steel appliances
Inspiration for a small contemporary u-shaped bamboo floor open concept kitchen remodel in Seattle with a drop-in sink, flat-panel cabinets, light wood cabinets, wood countertops, white backsplash, subway tile backsplash and stainless steel appliances

 Lewis Design-Build-Remodel
Enclosed kitchen - mid-sized traditional galley bamboo floor enclosed kitchen idea in San Francisco with an undermount sink, shaker cabinets, dark wood cabinets, granite countertops, multicolored backsplash, stone slab backsplash, stainless steel appliances and a peninsula

 MADIA HOMES INC
Transitional l-shaped bamboo floor eat-in kitchen photo with an undermount sink, flat-panel cabinets, white cabinets, granite countertops, brown backsplash, subway tile backsplash, stainless steel appliances, an island and brown countertops

 Anderson Architecture, P.A.
Photo: Fred Lindholm
Mid-sized minimalist bamboo floor open concept kitchen photo with an undermount sink, recessed-panel cabinets, dark wood cabinets, granite countertops, black backsplash, stone slab backsplash, stainless steel appliances and an island
Mid-sized minimalist bamboo floor open concept kitchen photo with an undermount sink, recessed-panel cabinets, dark wood cabinets, granite countertops, black backsplash, stone slab backsplash, stainless steel appliances and an island
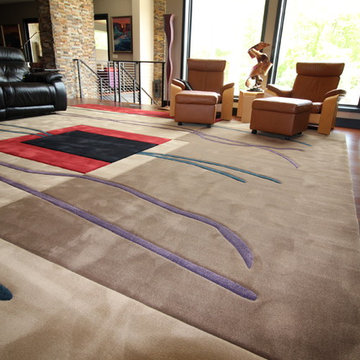
 Bockrath Flooring & Rugs
This client was in the process of building a contemporary home when they came looking for a rug for the main living area at Bockrath. Knowing their dimensions we knew their rug would need to be custom. When shopping in our showroom they found a standard size rug and fell in love with the pattern. Our rug artisans were able to enlarge and duplicate the pattern to the size and colors our clients needed. Every piece was cut, inlaid, and completed with a hand carved bevel between colors.

Sponsored
Columbus, OH

Wannemacher Interiors
Customized Award-Winning Interior Design Solutions in Franklin Cnty OH

 Liz Ryan Design
William Lesch
Inspiration for a contemporary master multicolored tile doorless shower remodel in Phoenix with an undermount sink, flat-panel cabinets and medium tone wood cabinets
Inspiration for a contemporary master multicolored tile doorless shower remodel in Phoenix with an undermount sink, flat-panel cabinets and medium tone wood cabinets

 AMI Design
Oval tub with stone pebble bed below. Tan wall tiles. Light wood veneer compliments tan wall tiles. Glass shelves on both sides for storing towels and display. Modern chrome fixtures. His and hers vanities with symmetrical design on both sides. Oval tub and window is focal point upon entering this space.

 Joseph Clymer
Jonny Shiver
Kitchen - mid-sized transitional u-shaped bamboo floor and gray floor kitchen idea in Philadelphia with an undermount sink, shaker cabinets, white cabinets, granite countertops, white backsplash, porcelain backsplash, stainless steel appliances, a peninsula and gray countertops
Kitchen - mid-sized transitional u-shaped bamboo floor and gray floor kitchen idea in Philadelphia with an undermount sink, shaker cabinets, white cabinets, granite countertops, white backsplash, porcelain backsplash, stainless steel appliances, a peninsula and gray countertops

 Juxtapose Designs
Inspiration for a mid-sized transitional bamboo floor and brown floor multiuse home gym remodel with multicolored walls

Sponsored
Columbus, OH

Hope Restoration & General Contracting
Columbus Design-Build, Kitchen & Bath Remodeling, Historic Renovations

 Meadowlark Design+Build
Master bedroom retreat with unique wall features to display our clients objects d'art. This custom home was designed and built by Meadowlark Design+Build in Ann Arbor, Michigan.
Photography by Dana Hoff Photography


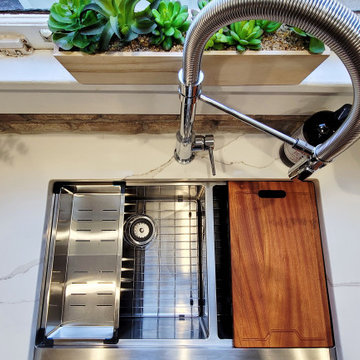
 Nsight Kitchen & Bath Designs
Industrial farm house sink with workstation
Example of a mid-sized urban l-shaped bamboo floor and brown floor eat-in kitchen design in New Orleans with a farmhouse sink, flat-panel cabinets, brown cabinets, quartzite countertops, brown backsplash, brick backsplash, stainless steel appliances, an island and white countertops
Example of a mid-sized urban l-shaped bamboo floor and brown floor eat-in kitchen design in New Orleans with a farmhouse sink, flat-panel cabinets, brown cabinets, quartzite countertops, brown backsplash, brick backsplash, stainless steel appliances, an island and white countertops
170