
Search results for "Bamboo flooring" in Home Design Ideas


 Design Me By Mahlah
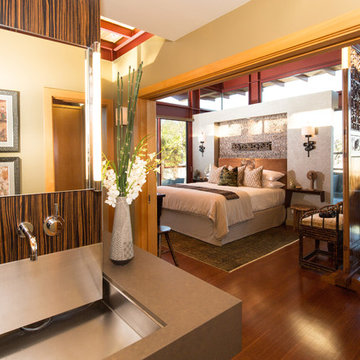
The flooring was provided by Interior Vision Flooring & Design. The unique bamboo came in planks of dark to light shades of gray. The movement is simply beautiful and adds nicely to the modern yet warm feeling of the home's decor.
The cabinets are bamboo with a taupe/gray finish. The backsplash is a frosted glass in smokey blue/green. Counter tops are "Cement" by Caesarstone. The dark hardware brings out the darker planks in the floor and metal in the furniture and lighting.
Custom Cabinets by Dynamic Designs
Flooring and Window Treatments by Interior Vision
Photography by Devi Pride

 Penny Lane Home Builders, LLC
Photography Jannet Borrmann
This home was featured in the Parade of Homes 2007 and boasts two-toned cabinetry, stainless steel appliances and a mix of Cambria and leathered granite countertops.
Find the right local pro for your project

 Meadow Mountain Homes
Kimberly Gavin Photography
Mountain style master medium tone wood floor bedroom photo in Denver with beige walls and a corner fireplace
Mountain style master medium tone wood floor bedroom photo in Denver with beige walls and a corner fireplace

 Inspirational Design & Construction
This apartment is in a historic house in the town of West Chester, Pennsylvania. Before the remodel this apartment unit was in rough shape, but has been completely transformed. The kitchen and bathroom have white shaker cabinets, and chrome fixtures. The bathroom is very luxurious; with marble floors and vanity top, floor to ceiling shower tile and walk in glass, and frosted glass door into the bathroom and bedroom. The bedroom and kitchen have an exposed brick wall, which shows the character and evolution of this historic house.


 Charmean Neithart Interiors
www.erikabiermanphotography.com
Inspiration for a mid-sized modern loft-style bamboo floor home design remodel in Los Angeles with green walls and no fireplace
Inspiration for a mid-sized modern loft-style bamboo floor home design remodel in Los Angeles with green walls and no fireplace



 Hofmann Architecture
Small trendy 3/4 blue tile and glass tile bamboo floor corner shower photo in Santa Barbara with a vessel sink, open cabinets, beige cabinets, solid surface countertops, a one-piece toilet and white walls

 Overland Remodeling & Builders
A complete kitchen remodeling project in Simi Valley. The project included a complete gut of the old kitchen with a new floorplan. The new kitchen includes: white shaker cabinets, quartz countertop, glass tile backsplash, bamboo flooring, stainless steel appliances, pendant lights above peninsula, recess LED lights, pantry, top display cabinets, soft closing doors and drawers, concealed drawer slides and banquette seating with hidden storage

 Kitchen Solvers of Columbus
Remodeling project where we installed new custom cabinets in the kitchen and bathroom. The cabinets were done with Bridgewood Hawthorne doors in Cherry and the stain used was Chestnut with a Liquorice Accent Glaze. To complete the transformation we installed a new granite countertop, a new stone backsplash, crown molding and a new Stranded Mocha Bamboo floor.

 Connecticut Stone
Photo Credit: Neil Landino
Counter Top: Calacatta Gold Honed Marble
Kitchen Sink: 39" Wide Risinger Double Bowl Fireclay
Paint Color: Benjamin Moore Arctic Gray 1577
Trim Color: Benjamin Moore White Dove
Kitchen Faucet: Perrin and Rowe Bridge Kitchen Faucet
Pendant Lights: Benson Pendant | Restoration Hardware
Island Cabinets: Greenfield Custom Cabinetry-Color-Eucalyptus
 Kitchen Solvers of Columbus
Remodeling project where we installed new custom cabinets in the kitchen and bathroom. The cabinets were done with Bridgewood Hawthorne doors in Cherry and the stain used was Chestnut with a Liquorice Accent Glaze. To complete the transformation we installed a new granite countertop, a new stone backsplash, crown molding and a new Stranded Mocha Bamboo floor.
 Double Vision Interiors
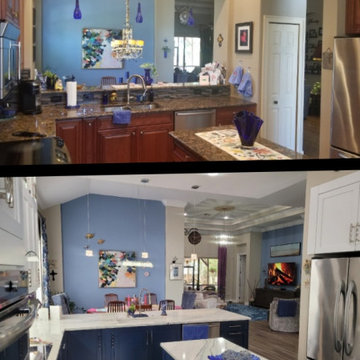
The difference is amazing. The same space but so much brighter and open. Removing the closet and the arched opening into the kitchen made a huge difference.

Sponsored
Columbus, OH

Hope Restoration & General Contracting
Columbus Design-Build, Kitchen & Bath Remodeling, Historic Renovations

 Renaissance Design & Renovation
Doug Edmunds Photography
Home gym - traditional home gym idea in Milwaukee
Home gym - traditional home gym idea in Milwaukee

 Dangler Design
Curved soffits were utilized to hide the new support beams, as well as concealing the existing plumbing lines. New sliding glass doors to the deck and new windows bring in the natural light and ventilation. Bamboo flooring was chosen to round out the room's mellow, earthy palette.

 Carpenter & MacNeille
Cheryle St. Onge
Kitchen - coastal bamboo floor kitchen idea in Boston with recessed-panel cabinets, white cabinets, gray backsplash, glass tile backsplash, stainless steel appliances and a peninsula
Kitchen - coastal bamboo floor kitchen idea in Boston with recessed-panel cabinets, white cabinets, gray backsplash, glass tile backsplash, stainless steel appliances and a peninsula

 Seattle Staged to Sell and Design LLC
A simplistic and open concept modern kitchen
Inspiration for a mid-sized modern l-shaped bamboo floor and brown floor kitchen remodel in Seattle with flat-panel cabinets, dark wood cabinets, a peninsula and white countertops
Inspiration for a mid-sized modern l-shaped bamboo floor and brown floor kitchen remodel in Seattle with flat-panel cabinets, dark wood cabinets, a peninsula and white countertops



 d KISER design.construct, inc.
Collaboration between dKISER design.construct, inc. and AToM design studio
Photos by Colin Conces Photography
Inspiration for a mid-sized 1960s u-shaped bamboo floor enclosed kitchen remodel in Omaha with an undermount sink, flat-panel cabinets, gray cabinets, quartz countertops, orange backsplash, glass sheet backsplash, stainless steel appliances and a peninsula
Inspiration for a mid-sized 1960s u-shaped bamboo floor enclosed kitchen remodel in Omaha with an undermount sink, flat-panel cabinets, gray cabinets, quartz countertops, orange backsplash, glass sheet backsplash, stainless steel appliances and a peninsula

 Metropolis Drafting and Construction Inc
Complete overhaul of the common area in this wonderful Arcadia home.
The living room, dining room and kitchen were redone.
The direction was to obtain a contemporary look but to preserve the warmth of a ranch home.
The perfect combination of modern colors such as grays and whites blend and work perfectly together with the abundant amount of wood tones in this design.
The open kitchen is separated from the dining area with a large 10' peninsula with a waterfall finish detail.
Notice the 3 different cabinet colors, the white of the upper cabinets, the Ash gray for the base cabinets and the magnificent olive of the peninsula are proof that you don't have to be afraid of using more than 1 color in your kitchen cabinets.
The kitchen layout includes a secondary sink and a secondary dishwasher! For the busy life style of a modern family.
The fireplace was completely redone with classic materials but in a contemporary layout.
Notice the porcelain slab material on the hearth of the fireplace, the subway tile layout is a modern aligned pattern and the comfortable sitting nook on the side facing the large windows so you can enjoy a good book with a bright view.
The bamboo flooring is continues throughout the house for a combining effect, tying together all the different spaces of the house.
All the finish details and hardware are honed gold finish, gold tones compliment the wooden materials perfectly.

 Mayor+Kennedy Architects
Existing central chimney reworked. Slatish strips (almost complete) and built-in bamboo plywood storage cabinets. TV built-in. Pellet stove.
Example of a mid-sized eclectic medium tone wood floor living room design in Burlington with white walls, a wood stove and a wall-mounted tv
Example of a mid-sized eclectic medium tone wood floor living room design in Burlington with white walls, a wood stove and a wall-mounted tv
202