
Search results for "Bamboo flooring" in Home Design Ideas

 Haven Design Studio
Jacob Hand;
Our client purchased a true Chicago loft in one of the city’s best locations and wanted to upgrade his developer-grade finishes and post-collegiate furniture. We stained the floors, installed concrete backsplash tile to the rafters and tailored his furnishings & fixtures to look as dapper as he does.

 Aiki Homes
Entry shot from June 22 during the 2019 NW Green Home Tour.
This custom homes project is Built Green 5 Star Certified, with features that include: hydronic radiant heat, high-efficiency insulation, phase change materials (PCM), site photovoltaics, a rainwater harvesting system, non-toxic materials, and overall energy and water efficiency.
Building design services: Deborah Todd / http://www.dtbuildingdesign.com
Photo: John Lund / https://www.instagram.com/jlundphoto/

 Corynne Pless
Photo: Corynne Pless © 2013 Houzz
Example of an eclectic dark wood floor dining room design in New York with beige walls
Example of an eclectic dark wood floor dining room design in New York with beige walls
Find the right local pro for your project

 MaryEllen Kowalewski Architect
Jaime Sanders - D76 Studios
Inspiration for a bedroom and small modern girl bamboo floor kids' bedroom remodel in Portland with blue walls
Inspiration for a bedroom and small modern girl bamboo floor kids' bedroom remodel in Portland with blue walls

 Lucy Johnson Interior Design
Dale Lang
Inspiration for a mid-sized contemporary l-shaped bamboo floor open concept kitchen remodel in Seattle with an island, flat-panel cabinets, light wood cabinets, quartz countertops, blue backsplash, glass sheet backsplash, stainless steel appliances and an undermount sink
Inspiration for a mid-sized contemporary l-shaped bamboo floor open concept kitchen remodel in Seattle with an island, flat-panel cabinets, light wood cabinets, quartz countertops, blue backsplash, glass sheet backsplash, stainless steel appliances and an undermount sink

 Haynsworth Custom Homes
Example of a large classic l-shaped bamboo floor and brown floor open concept kitchen design in Dallas with an undermount sink, raised-panel cabinets, white cabinets, granite countertops, white backsplash, mosaic tile backsplash, stainless steel appliances and an island

 Kitchen & Bath Design + Construction
Pots and pans are always at the ready neatly stowed beneath the cooktop.
Eat-in kitchen - mid-sized transitional u-shaped bamboo floor eat-in kitchen idea in Bridgeport with an undermount sink, shaker cabinets, quartz countertops, ceramic backsplash, stainless steel appliances and a peninsula
Eat-in kitchen - mid-sized transitional u-shaped bamboo floor eat-in kitchen idea in Bridgeport with an undermount sink, shaker cabinets, quartz countertops, ceramic backsplash, stainless steel appliances and a peninsula



 RM&Company
The Trunk end table is something that we had created and contact us for more information
Inspiration for a mid-sized eclectic loft-style bamboo floor living room remodel in Boston with green walls, a standard fireplace, a stone fireplace and no tv
Inspiration for a mid-sized eclectic loft-style bamboo floor living room remodel in Boston with green walls, a standard fireplace, a stone fireplace and no tv
 Haynsworth Custom Homes
Open concept kitchen - large traditional l-shaped bamboo floor and brown floor open concept kitchen idea in Dallas with an undermount sink, raised-panel cabinets, white cabinets, granite countertops, white backsplash, mosaic tile backsplash, stainless steel appliances and an island

 ReAbode Home Staging and Redesign
This master bedroom was designed to have a tropical feel. The client had a print from Puerto Rico that we took the colors from. The room is warm and inviting from the color palette to the warm woods to the jute rug. The small desk looks out onto a gorgeous backyard with trees. The floors are strand bamboo and the bed is made of solid neem wood (Casablanca Bed from Home Trends and Design). The nightstands and matching dresser were purchased secondhand by the client. Bedding was purchased from Demy Designs. The paint color is Benjamin Moore Castleton Mist and Manchester Tan (on the ceiling and walls not visible).


 Beige and Bleu Design Studio
This basement needed a serious transition, with light pouring in from all angles, it didn't make any sense to do anything but finish it off. Plus, we had a family of teenage girls that needed a place to hangout, and that is exactly what they got. We had a blast transforming this basement into a sleepover destination, sewing work space, and lounge area for our teen clients.
Photo Credit: Tamara Flanagan Photography

 Turan Designs, Inc.
Traditional White Kitchen
Photo by: Sacha Griffin
Eat-in kitchen - large traditional u-shaped bamboo floor and brown floor eat-in kitchen idea in Atlanta with an undermount sink, raised-panel cabinets, white cabinets, granite countertops, stainless steel appliances, an island, brown backsplash, stone tile backsplash and multicolored countertops
Eat-in kitchen - large traditional u-shaped bamboo floor and brown floor eat-in kitchen idea in Atlanta with an undermount sink, raised-panel cabinets, white cabinets, granite countertops, stainless steel appliances, an island, brown backsplash, stone tile backsplash and multicolored countertops

Sponsored
Plain City, OH

The Creative Kitchen Company
Columbus Area Kitchen Remodeling and Refacing Professional
 Haynsworth Custom Homes
Large elegant l-shaped bamboo floor and brown floor open concept kitchen photo in Dallas with an undermount sink, raised-panel cabinets, white cabinets, granite countertops, white backsplash, mosaic tile backsplash, stainless steel appliances and an island
 Haynsworth Custom Homes
Example of a large classic l-shaped bamboo floor and brown floor open concept kitchen design in Dallas with an undermount sink, raised-panel cabinets, white cabinets, granite countertops, white backsplash, mosaic tile backsplash, stainless steel appliances and an island

 Pavonetti Architecture
Photo by Amanda Kirkpatrick
Bathroom - industrial concrete floor bathroom idea in Austin with a console sink, a one-piece toilet and white walls
Bathroom - industrial concrete floor bathroom idea in Austin with a console sink, a one-piece toilet and white walls

 Mosby Building Arts
Teregren bamboo flooring in a Carmelized finish anchor maple flat-front base cabinets, white quartz countertops and white flat-front maple wall cabinets. 2 new skylights flood the space with natural light.
Photo by Toby Weiss

Sponsored
Plain City, OH

Kuhns Contracting, Inc.
Central Ohio's Trusted Home Remodeler Specializing in Kitchens & Baths
 J Taylor Designs
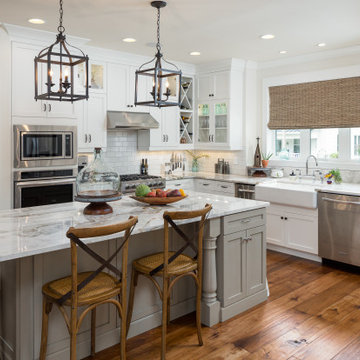
Example of a country l-shaped medium tone wood floor and brown floor kitchen design in Nashville with a farmhouse sink, shaker cabinets, white cabinets, white backsplash, subway tile backsplash, stainless steel appliances, an island and white countertops

 Charlie & Co. Design, Ltd
Design: Charlie & Co. Design | Builder: John Kraemer & Sons | Interiors & Photo Styling: Lucy Interior Design | Susan Gilmore Photography
Example of a trendy ceramic tile and blue tile powder room design in Minneapolis with flat-panel cabinets, dark wood cabinets, solid surface countertops, a vessel sink and white countertops
Example of a trendy ceramic tile and blue tile powder room design in Minneapolis with flat-panel cabinets, dark wood cabinets, solid surface countertops, a vessel sink and white countertops

 Socal Hardwood Floors
Large 1960s medium tone wood floor and brown floor hallway photo in Los Angeles with white walls
205