
Search results for "Bamboo flooring" in Home Design Ideas

 Bethany Crenshaw, AKBD
Cabinets - Shenandoah Dominion Silk
Countertop - Brown Persa Granite
Knob - Shenandoah Classic Knob in Satin Nickel
Pull - Shenandoah Flat Countour Pull in Satin Nickel
Faucet - Delta Savile
Floor - Cali Bamboo Java
Wine Fridge - Haier Brand WC200GS

 Benjamin Corp Atlanta
Example of a large trendy master glass tile bamboo floor corner shower design in Atlanta with an undermount sink, white cabinets, granite countertops, gray walls and recessed-panel cabinets

 Mosby Building Arts
After living in their University City home for 8 years, this couple was ready for a kitchen remodel. They wanted to trade in the dining table and chairs for a kitchen island, new flooring, cabinets and appliances, and find a way to bring more light into the space.
Noting the clean, modern lines of their 1953 ranch home, the Mosby designer created a sleek, modern kitchen that better matches the home’s mid-century aesthetic. Flat-front maple cabinets in a satin white finish seemingly float over white quartz countertops and a warm bamboo floor. A limestone backsplash and stainless steel appliances add a subtle contrast.
The addition of 2 skylights and under-cabinet LED ropes bring a cheery infusion of light, even on cloudy days. And in homage to the home’s original design, the pendant light above the sink is 1953 vintage, brought up from the basement rec room and repurposed to bring a spot of whimsy to the new kitchen.
Photo by Toby Weiss
Find the right local pro for your project

 Carpenter & MacNeille
Cheryle St. Onge
Inspiration for a coastal bamboo floor kitchen remodel in Boston with recessed-panel cabinets, white cabinets, gray backsplash, glass tile backsplash, stainless steel appliances and a peninsula
Inspiration for a coastal bamboo floor kitchen remodel in Boston with recessed-panel cabinets, white cabinets, gray backsplash, glass tile backsplash, stainless steel appliances and a peninsula

 Pu'uwai Design & Construction
Mid-sized island style formal and open concept medium tone wood floor living room photo in Hawaii with beige walls, no fireplace and no tv

 Highland Design+Build
Photos by Butch Dill Photography
Example of a transitional l-shaped bamboo floor eat-in kitchen design in Birmingham with a double-bowl sink, shaker cabinets, medium tone wood cabinets, granite countertops, beige backsplash, stone tile backsplash, stainless steel appliances and an island
Example of a transitional l-shaped bamboo floor eat-in kitchen design in Birmingham with a double-bowl sink, shaker cabinets, medium tone wood cabinets, granite countertops, beige backsplash, stone tile backsplash, stainless steel appliances and an island

 Revere Construction Company
Open concept kitchen - mid-sized transitional l-shaped bamboo floor and brown floor open concept kitchen idea in Los Angeles with a farmhouse sink, raised-panel cabinets, gray cabinets, white backsplash, subway tile backsplash, stainless steel appliances, an island, white countertops and quartz countertops

Sponsored
Columbus, OH

Structural Remodeling
Franklin County's Heavy Timber Specialists | Best of Houzz 2020!

Trendy master freestanding bathtub photo in Los Angeles with a vessel sink, flat-panel cabinets and wood countertops

 H2D Architecture + Design
The existing kitchen was outdated and arranged in an awkward layout. H2D worked with the homeowners on a design to relocate the kitchen to allow for a large dining space, pantry, and mudroom. The kitchen was designed with shaker style cabinetry, quartz countertops, and a butcher block at the island.
Design by: Heidi Helgeson, H2D Architecture + Design
Built by: Harjo Construction
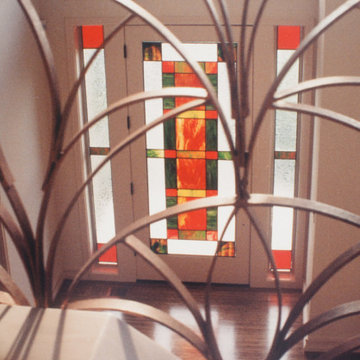
 Ernesto Garcia Interior Design, LLC
The front door showcases contemporary stained glass panels that cast beautiful tonal light into the foyer.
Seen here through the wrought iron banister of the stairway.

 Fabcab
Location: Port Townsend, Washington.
Photography by Dale Lang
Eat-in kitchen - mid-sized transitional l-shaped bamboo floor eat-in kitchen idea in Seattle with a double-bowl sink, shaker cabinets, light wood cabinets, solid surface countertops, white backsplash, subway tile backsplash, stainless steel appliances and an island
Eat-in kitchen - mid-sized transitional l-shaped bamboo floor eat-in kitchen idea in Seattle with a double-bowl sink, shaker cabinets, light wood cabinets, solid surface countertops, white backsplash, subway tile backsplash, stainless steel appliances and an island

 User
Philip Clayton-Thompson, Blackstone Edge Studios
Inspiration for a contemporary bamboo floor eat-in kitchen remodel with an undermount sink, flat-panel cabinets, medium tone wood cabinets, multicolored backsplash, mosaic tile backsplash, stainless steel appliances, an island and wood countertops
Inspiration for a contemporary bamboo floor eat-in kitchen remodel with an undermount sink, flat-panel cabinets, medium tone wood cabinets, multicolored backsplash, mosaic tile backsplash, stainless steel appliances, an island and wood countertops

 Jenni Leasia Interior Design
After living in their 1966 SW Portland home for more than 30 years, our clients were ready to rethink the best use of their space and furnish accordingly. We converted the barely used living room to a light and modern media room with a custom wall-mounted bamboo cabinet that provides a clean solution for hiding the tv. The furniture is a mix of modern classic design and custom solutions tailored to the specific needs of this couple. We added the expansive three-panel slider door to the garden, plus skylights, lighting, paint, and refinished floors.
Project by Portland interior design studio Jenni Leasia Interior Design. Also serving Lake Oswego, West Linn, Vancouver, Sherwood, Camas, Oregon City, Beaverton, and the whole of Greater Portland.
For more about Jenni Leasia Interior Design, click here: https://www.jennileasiadesign.com/
To learn more about this project, click here:
https://www.jennileasiadesign.com/sw-portland-midcentury



 Village Home Stores
By removing a wall to expand the whole kitchen space, this island and coffee station were added storage from the previous layout.
Village Home Stores
Kitchen - mid-sized traditional bamboo floor kitchen idea in Chicago with an undermount sink, raised-panel cabinets, medium tone wood cabinets, quartz countertops and green walls
Kitchen - mid-sized traditional bamboo floor kitchen idea in Chicago with an undermount sink, raised-panel cabinets, medium tone wood cabinets, quartz countertops and green walls
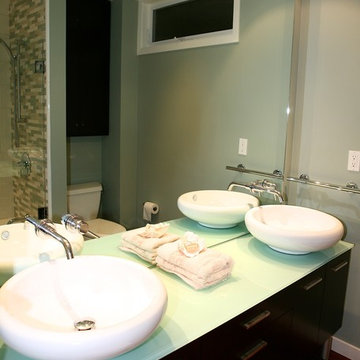
 Urbana Design Studio
This modern vanity, large mirror and wall mounted faucets extending from the mirror provide an expansive, luxurious feeling.
Small minimalist kids' blue tile and glass tile bamboo floor home design photo with a vessel sink, flat-panel cabinets, medium tone wood cabinets, glass countertops, a one-piece toilet and blue walls
Small minimalist kids' blue tile and glass tile bamboo floor home design photo with a vessel sink, flat-panel cabinets, medium tone wood cabinets, glass countertops, a one-piece toilet and blue walls

 Victoria Reginato CKD
Victoria Reginato
Example of a transitional bamboo floor eat-in kitchen design in San Francisco with an undermount sink, shaker cabinets, medium tone wood cabinets, quartz countertops, white backsplash, subway tile backsplash, stainless steel appliances and an island
Example of a transitional bamboo floor eat-in kitchen design in San Francisco with an undermount sink, shaker cabinets, medium tone wood cabinets, quartz countertops, white backsplash, subway tile backsplash, stainless steel appliances and an island
 Pu'uwai Design & Construction
This stunning master shower was designed to compliment the tropical garden showers. We used a soft green tile in a bamboo pattern on the shower walls. A shower niche was built into the wall for holding soaps and shower accessories, and was lined with a complimenting bamboo 3D tile in a natural cream stone. The quartz shower bench material matches the vanity tops. The shower pan is sliced pebble tile and compliments the cream porcelain tile used through out the bathroom. The doors and trim is Sapele as are the custom vanity cabinets.


 Candlelight Homes
Trendy open concept bamboo floor family room photo in Salt Lake City with white walls, a standard fireplace, a tile fireplace and a wall-mounted tv

 MAK Design + Build Inc.
The homeowner had custom etched and stained glass to incorporate into various parts of the home. The homeowners are cyclists, and if you look closely you can see the bicycle seat riding through a bamboo forest above the sink.
Dave Adams Photography

 Arrigoni Woods, Inc.
An expansive living area with stone fireplace in a farmhouse-style home with engineered European wood floors and exposed beams in the ceiling.
Example of a huge farmhouse formal and open concept medium tone wood floor living room design in Denver with beige walls, a standard fireplace, a stone fireplace and no tv
Example of a huge farmhouse formal and open concept medium tone wood floor living room design in Denver with beige walls, a standard fireplace, a stone fireplace and no tv
206