
Search results for "Bamboo flooring" in Home Design Ideas

 Pu'uwai Design & Construction
This calming beach house guest suite is refreshing with it's clean white walls, fluffy white duvet and simple white and brown wool rug. The soft blue bed frame brings out the blues in the ocean beyond and the lamps are mother of pearl to compliment the overall sophisticated beach aesthetic. Black windows, black fans and natural woven blinds add contrast and frame the view while the decorative pillows add a splash of color to the otherwise white bed.
 Hallmark Floors
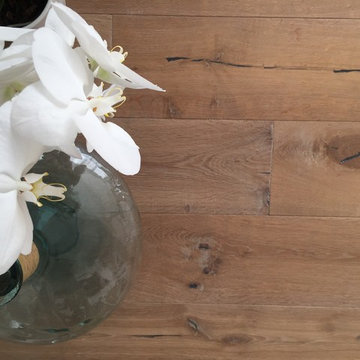
This contemporary modern design is showcased by Hallmark Floors Alta Vista, Malibu flooring. Sharp metal contrasts with soft upholstered seating invites you into this attractive Dining Room.
A return to vintage European Design, the Alta Vista Collection is crafted out of genuine French White Oak, a premier hardwood. For centuries this wood has been used for everything from flooring to shipbuilding because of its stability. Alta Vista boasts generous widths and lengths that can be used in a herringbone pattern.
Visit Hallmark Floors to view our entire flooring collection library. https://hallmarkfloors.com/hallmark-hardwoods/alta-vista-hardwood-collection/

 Sato Architects, Inc.
Photos by StudioCeja.com
Inspiration for a mid-sized timeless u-shaped bamboo floor eat-in kitchen remodel in Los Angeles with a farmhouse sink, shaker cabinets, white cabinets, quartz countertops, gray backsplash, stainless steel appliances, porcelain backsplash and a peninsula
Inspiration for a mid-sized timeless u-shaped bamboo floor eat-in kitchen remodel in Los Angeles with a farmhouse sink, shaker cabinets, white cabinets, quartz countertops, gray backsplash, stainless steel appliances, porcelain backsplash and a peninsula
Find the right local pro for your project

 Dynia Architects
This residence, sited above a river canyon, is comprised of two intersecting building forms. The primary building form contains main living spaces on the upper floor and a guest bedroom, workroom, and garage at ground level. The roof rises from the intimacy of the master bedroom to provide a greater volume for the living room, while opening up to capture mountain views to the west and sun to the south. The secondary building form, with an opposing roof slope contains the kitchen, the entry, and the stair leading up to the main living space.
A.I.A. Wyoming Chapter Design Award of Merit 2008
Project Year: 2008

 'g' Green Design Center
We created this transitional style kitchen for a client who loves color and texture. When she came to ‘g’ she had already chosen to use the large stone wall behind her stove and selected her appliances, which were all high end and therefore guided us in the direction of creating a real cooks kitchen. The two tiered island plays a major roll in the design since the client also had the Charisma Blue Vetrazzo already selected. This tops the top tier of the island and helped us to establish a color palette throughout. Other important features include the appliance garage and the pantry, as well as bar area. The hand scraped bamboo floors also reflect the highly textured approach to this family gathering place as they extend to adjacent rooms. Dan Cutrona Photography

 TBS Construction Inc.
With white and dark cherry cabinets, Bamboo flooring and beautiful Ceasarstone countertops we created a nice, functional and inspirational place for these Almaden San Jose residents. Kitchen and bathroom cabinets are from Crystal Cabinet Works Inc; Ceasarstone Counter tops; Velux Skylight; Flooring By Johnson Flooring.
 Bamboo Design & Architecture
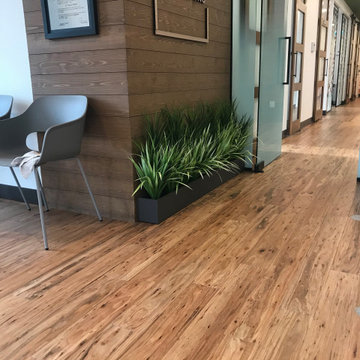
Eucapyptus floors come in natural and mocha colours and are one of our best sellers for residential homes.
They are FloorScore Certified with ultra low VOC and no formaldehyde, They also come with a residential warranty of 50 years.
Private clients are a little more reserved about sharing photos of their private home, instead we are displaying these floors recently installed at a private clinic.
The Eucalyptus stunning wood grains are similar to traditional hardwoods with significatly superior durability, and the added green benefits of a rapidly renewable building material.



 Exterior Worlds Landscaping & Design
Discover the beauty of our Japanese-inspired garden design, featuring a harmonious arrangement of smooth river rocks, stepping stones, and vibrant bamboo. This elegant landscape transforms your outdoor space into a peaceful sanctuary.

 TQ Construction
The master suite was also part of the project to incorporate a closet space, bedroom and master bath. We opened up the bedroom making the most of the existing skylights. Brought the bamboo flooring to this space as well in a natural tone. Changed the bathroom to include a long vanity with shower and bench seat. Using the bold Skye Cambria for the counters and bench with dark grey wall tiles. We kept the floors a soft subtle tone of light beige with minimal movement. As this was a small space we used a back lit led medicine cabinet for additional storage and light.
 Selecta Flooring LLC
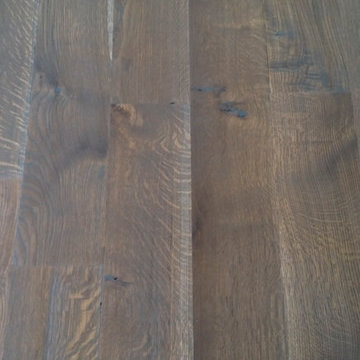
7" Rift and Quartered White Oak, finished with Rubio Monocoat Slate Grey
Inspiration for a contemporary home design remodel in New York
Inspiration for a contemporary home design remodel in New York

 Robinwood Kitchens
Andrew Pitzer Photography
Small elegant u-shaped medium tone wood floor eat-in kitchen photo in New York with an undermount sink, shaker cabinets, white cabinets, quartz countertops, white backsplash, subway tile backsplash, stainless steel appliances and a peninsula
Small elegant u-shaped medium tone wood floor eat-in kitchen photo in New York with an undermount sink, shaker cabinets, white cabinets, quartz countertops, white backsplash, subway tile backsplash, stainless steel appliances and a peninsula

 driscoll interior design, LLC
Driscoll Interior Design, LLC
Small eclectic bamboo floor and gray floor powder room photo in DC Metro with beaded inset cabinets, white cabinets, a two-piece toilet, pink walls, an undermount sink and quartz countertops
Small eclectic bamboo floor and gray floor powder room photo in DC Metro with beaded inset cabinets, white cabinets, a two-piece toilet, pink walls, an undermount sink and quartz countertops

 deZign services inc
Example of a trendy bamboo floor kitchen pantry design in Los Angeles with a farmhouse sink, glass-front cabinets, white cabinets, quartzite countertops, gray backsplash, glass tile backsplash, colored appliances and an island

Sponsored
Plain City, OH

Kuhns Contracting, Inc.
Central Ohio's Trusted Home Remodeler Specializing in Kitchens & Baths


 ArDan Construction
Beautiful free standing tub and shower remodel. We provided a curbless shower which has a zero step into the shower.
Inspiration for a mid-sized contemporary master gray tile and porcelain tile bamboo floor and gray floor freestanding bathtub remodel in Phoenix with gray walls and a hinged shower door
Inspiration for a mid-sized contemporary master gray tile and porcelain tile bamboo floor and gray floor freestanding bathtub remodel in Phoenix with gray walls and a hinged shower door
 'g' Green Design Center
Rich Texture of Stone Backsplash Sets the Tone for a Kitchen of Color and Character - We created this transitional style kitchen for a client who loves color and texture. When she came to ‘g’ she had already chosen to use the large stone wall behind her stove and selected her appliances, which were all high end and therefore guided us in the direction of creating a real cooks kitchen. The two tiered island plays a major roll in the design since the client also had the Charisma Blue Vetrazzo already selected. This tops the top tier of the island and helped us to establish a color palette throughout. Other important features include the appliance garage and the pantry, as well as bar area. The hand scraped bamboo floors also reflect the highly textured approach to this family gathering place as they extend to adjacent rooms. Dan Cutrona Photography

 Designed By RL
Blue Gator Photography
Inspiration for a small transitional galley bamboo floor kitchen pantry remodel in San Francisco with an undermount sink, shaker cabinets, light wood cabinets, granite countertops, blue backsplash, porcelain backsplash, stainless steel appliances and a peninsula
Inspiration for a small transitional galley bamboo floor kitchen pantry remodel in San Francisco with an undermount sink, shaker cabinets, light wood cabinets, granite countertops, blue backsplash, porcelain backsplash, stainless steel appliances and a peninsula



 BC FLOORS Flooring Company
BC FLOORS Floorign Company
Inspiration for a large timeless u-shaped medium tone wood floor and brown floor open concept kitchen remodel in Vancouver
Inspiration for a large timeless u-shaped medium tone wood floor and brown floor open concept kitchen remodel in Vancouver


 McMillan Remodels
Bamboo floring, white cabinets with shaker fronts, stained upper cabinets with obscure glass, solid surface counter top, glass mosaic backsplash, multi-colored pendant lighting, stainless appliances, curved glass vent hood, lime green walls, cantelope colored island with stainless steel counter top.
222