
Search results for "Bamboo flooring" in Home Design Ideas

 Charmean Neithart Interiors
The homeowners of this California Cottage wanted a beach vibe in their 1700 sq. ft. home. They wanted to make the most of their spaces by widening doorways, adding wood floors throughout the house, and adding a skylight. The result is cozy, casual California living at its best with frequent family dinners and celebrations with friends.
Photos by Erika Bierman www.erikabiermanphotography.com
 Spring Studio Architecture
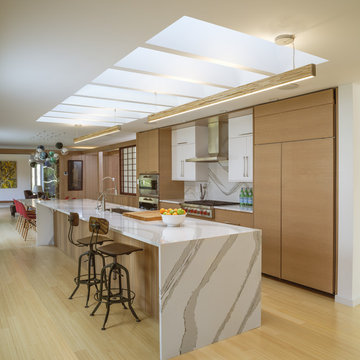
Galley style modern kitchen with skylights and full height windows
Example of a large minimalist galley bamboo floor, beige floor and tray ceiling eat-in kitchen design in Wilmington with an undermount sink, flat-panel cabinets, beige cabinets, marble countertops, white backsplash, marble backsplash, stainless steel appliances, an island and white countertops
Example of a large minimalist galley bamboo floor, beige floor and tray ceiling eat-in kitchen design in Wilmington with an undermount sink, flat-panel cabinets, beige cabinets, marble countertops, white backsplash, marble backsplash, stainless steel appliances, an island and white countertops

 'g' Green Design Center
Bar Area of this transitional style kitchen for a client who loves color and texture. When she came to ‘g’ she had already chosen to use the large stone wall behind her stove and selected her appliances, which were all high end and therefore guided us in the direction of creating a real cooks kitchen. The two tiered island plays a major roll in the design since the client also had the Charisma Blue Vetrazzo already selected. This tops the top tier of the island and helped us to establish a color palette throughout. Other important features include the appliance garage and the pantry, as well as bar area. The hand scraped bamboo floors also reflect the highly textured approach to this family gathering place as they extend to adjacent rooms. Dan Cutrona Photography
Find the right local pro for your project
 Jennifer Ryan Design
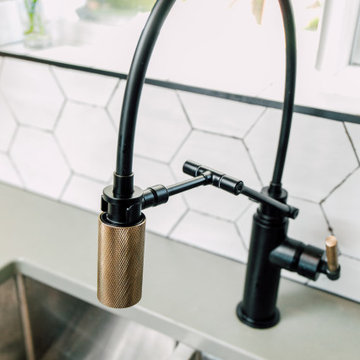
The old galley kitchen is gone! By removing the wall we were able to create an open floor plan and get a peninsula with eating space. There is a pantry, slide out appliance cabinet with power, and on the back side is another cabinet on the living room side.

 Savoir Faire, LLC
Hometrek
Mid-sized eclectic u-shaped bamboo floor enclosed kitchen photo in Baltimore with an undermount sink, light wood cabinets, multicolored backsplash, mosaic tile backsplash, black appliances and no island
Mid-sized eclectic u-shaped bamboo floor enclosed kitchen photo in Baltimore with an undermount sink, light wood cabinets, multicolored backsplash, mosaic tile backsplash, black appliances and no island

 Yerigan Construction Company
Jennifer Mortensen
Enclosed kitchen - mid-sized contemporary u-shaped bamboo floor enclosed kitchen idea in Minneapolis with a double-bowl sink, recessed-panel cabinets, light wood cabinets, white backsplash, ceramic backsplash, stainless steel appliances and an island
Enclosed kitchen - mid-sized contemporary u-shaped bamboo floor enclosed kitchen idea in Minneapolis with a double-bowl sink, recessed-panel cabinets, light wood cabinets, white backsplash, ceramic backsplash, stainless steel appliances and an island

 Victor Mulbauer
New Installation of Red Oak Wood, 3 1/4 in width. White-washed Bona Stain was used, Bona Finish, as well as Bona Traffic HD.
**This photo is of the Red Oak Wood (3 1/4 inch) prior to the application of the white-washed Bona Stain.



 Brittney Nielsen Interior Design
Organic Modern
Photo Credit: Molly Mahar http://caprinacreative.com/

 Visual Text Architect
Edward Hendricks
Pool - large tropical side yard concrete and rectangular lap pool idea in Singapore
Pool - large tropical side yard concrete and rectangular lap pool idea in Singapore
 Sarah Rice Design LLC
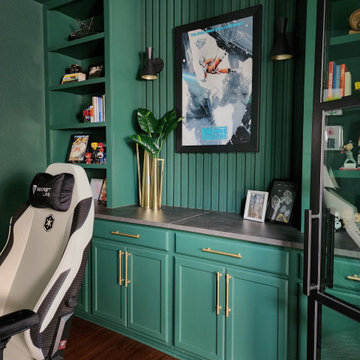
This office transformed from a tiled, all-white, unfunctional space to a color-drenched, elevated yet fun, functional home office. The tiled floors were replaced with durable bamboo flooring, the basic wood French doors were replaced with glass and steel custom doors, custom built in shelves and panel wall were installed above new cabinets and countertop as well as new lighting, accent decor and furniture.
Flooring and doors by Rockin Remodeling LLC
Design and installation by Sarah Rice Design LLC

 ZBuilders
Kitchen - contemporary kitchen idea in Chicago with a double-bowl sink, flat-panel cabinets, white cabinets and metallic backsplash
 Yerigan Construction Company
Jennifer Mortensen
Enclosed kitchen - mid-sized contemporary u-shaped bamboo floor enclosed kitchen idea in Minneapolis with a double-bowl sink, recessed-panel cabinets, light wood cabinets, quartz countertops, white backsplash, ceramic backsplash, stainless steel appliances and an island
Enclosed kitchen - mid-sized contemporary u-shaped bamboo floor enclosed kitchen idea in Minneapolis with a double-bowl sink, recessed-panel cabinets, light wood cabinets, quartz countertops, white backsplash, ceramic backsplash, stainless steel appliances and an island

 Odenwald Construction Company
In the Kitchen we used dark lower horizontal grain cabinets with lighter grey upper cabinets. White and grey Quartzite countertops with 4x8 glass backsplash tiles. All the appliances are Thermador including the 60" refrigerator. Bamboo wood floors continue throughout the main residence. A butlers pantry includes plenty of workspace, sink microwave and storage. The floating ceiling is recessed with wood. The frosted glass cabinets on each side of the range have horizontal lift up hinges. The two sized horizontal fireplace with plaster walls divides the living room from the dining room.

Sponsored
Plain City, OH

Kuhns Contracting, Inc.
Central Ohio's Trusted Home Remodeler Specializing in Kitchens & Baths
 Sarah Rice Design LLC
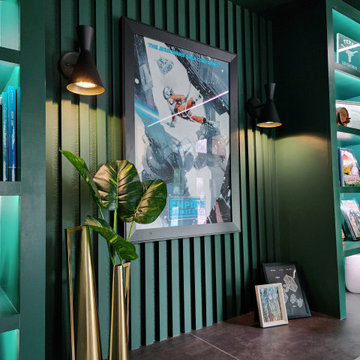
This office transformed from a tiled, all-white, unfunctional space to a color-drenched, elevated yet fun, functional home office. The tiled floors were replaced with durable bamboo flooring, the basic wood French doors were replaced with glass and steel custom doors, custom built in shelves and panel wall were installed above new cabinets and countertop as well as new lighting, accent decor and furniture.
Flooring and doors by Rockin Remodeling LLC
Design and installation by Sarah Rice Design LLC

 TQ Construction
The master suite was also part of the project to incorporate a closet space, bedroom and master bath. We opened up the bedroom making the most of the existing skylights. Brought the bamboo flooring to this space as well in a natural tone. Changed the bathroom to include a long vanity with shower and bench seat. Using the bold Skye Cambria for the counters and bench with dark grey wall tiles. We kept the floors a soft subtle tone of light beige with minimal movement. As this was a small space we used a back lit led medicine cabinet for additional storage and light.

 LCI Design
West facing living room with floor to ceiling windows allows views of sunsets and plenty of afternoon light year round . The previously white walls were painted in Benjamin Moore 'Brandon Beige'. The original wall to wall ,white carpet was replaced with Teragren strand bamboo flooring. The original fireplace was covered in mirrors , which was replaced with limestone and the hearth was built out to create a concrete tiled bench. Since it was important to maintain the view, it was decided to purchase two Ligne Roset, 'French Line' white leather arm chairs with solid oak arms and legs that look elegant and don't obscure the view. The pockel door to den /office was replaced with a custom made shoji door.

 Chris Cobb Architecture
Thomas McConnell
Inspiration for a mid-sized contemporary formal and open concept dark wood floor living room remodel in Austin with white walls, no fireplace and no tv
Inspiration for a mid-sized contemporary formal and open concept dark wood floor living room remodel in Austin with white walls, no fireplace and no tv

Sponsored
Columbus, OH

Hope Restoration & General Contracting
Columbus Design-Build, Kitchen & Bath Remodeling, Historic Renovations

 driscoll interior design, LLC
Driscoll Interior Design, LLC
Small eclectic bamboo floor and gray floor powder room photo in DC Metro with beaded inset cabinets, white cabinets, a two-piece toilet, pink walls, an undermount sink and quartz countertops
Small eclectic bamboo floor and gray floor powder room photo in DC Metro with beaded inset cabinets, white cabinets, a two-piece toilet, pink walls, an undermount sink and quartz countertops
 driscoll interior design, LLC
Driscoll Interior Design, LLC
Small eclectic bamboo floor and gray floor powder room photo in DC Metro with beaded inset cabinets, white cabinets, a two-piece toilet, pink walls, an undermount sink and quartz countertops
Small eclectic bamboo floor and gray floor powder room photo in DC Metro with beaded inset cabinets, white cabinets, a two-piece toilet, pink walls, an undermount sink and quartz countertops

 SHM Architects
Photography: Nathan Schroder
Inspiration for a mediterranean patio remodel in Dallas with no cover
Inspiration for a mediterranean patio remodel in Dallas with no cover
219