
Search results for "Bamboo flooring" in Home Design Ideas

 renobyowner
Massive Kitchen Renovation - Removed Mexican Terra-cotta Tiles, appliances and cabinets, removed Butler's Pantry, opened to original Breakfast Nook and garage entry moved to make room for walk-in pantry
Floors - Bamboo. Replaced all appliances, including 48" range/double oven and beverage fridge. Added large marble island with seats for 4. Still to do: decide on a backsplash. Multiple nooks created with new walls for custom open wood shelving and pot racks.

 Prince Kitchens
Dimitri Ganas
Eat-in kitchen - mid-sized transitional l-shaped bamboo floor eat-in kitchen idea in Baltimore with an undermount sink, flat-panel cabinets, light wood cabinets, granite countertops, multicolored backsplash, glass tile backsplash, stainless steel appliances and an island
Eat-in kitchen - mid-sized transitional l-shaped bamboo floor eat-in kitchen idea in Baltimore with an undermount sink, flat-panel cabinets, light wood cabinets, granite countertops, multicolored backsplash, glass tile backsplash, stainless steel appliances and an island

 Le Bijou
Mid-sized minimalist open concept light wood floor living room photo with gray walls, a standard fireplace and a wood fireplace surround
Mid-sized minimalist open concept light wood floor living room photo with gray walls, a standard fireplace and a wood fireplace surround
Find the right local pro for your project

 Debra Lynn Henno Design
Photography Alexander Vertikoff
Example of a mid-sized tuscan l-shaped bamboo floor open concept kitchen design in Santa Barbara with an undermount sink, beige cabinets, granite countertops, beige backsplash, stainless steel appliances, beaded inset cabinets, ceramic backsplash, an island and beige countertops
Example of a mid-sized tuscan l-shaped bamboo floor open concept kitchen design in Santa Barbara with an undermount sink, beige cabinets, granite countertops, beige backsplash, stainless steel appliances, beaded inset cabinets, ceramic backsplash, an island and beige countertops

 Cabry Design LLC
Contemporary/Transitional style in a birch with stain. Stone backsplash.
5" Bamboo flooring.
Designed by Sticks 2 Stones Cabinetry
Lori Douthat @ downtoearthphotography

 Susan Currie Design
 designed the update and renovation of a Garden District pied-a-terre.
Bedroom - mid-sized traditional master ceramic tile and black floor bedroom idea in New Orleans with white walls and no fireplace
Bedroom - mid-sized traditional master ceramic tile and black floor bedroom idea in New Orleans with white walls and no fireplace

 DD Ford Construction
Lepere Studio
Inspiration for a mid-sized mediterranean master medium tone wood floor powder room remodel in Santa Barbara with a wall-mount sink and white walls
Inspiration for a mid-sized mediterranean master medium tone wood floor powder room remodel in Santa Barbara with a wall-mount sink and white walls

Sponsored
Fredericksburg, OH

High Point Cabinets
Columbus' Experienced Custom Cabinet Builder | 4x Best of Houzz Winner

 Design Me By Mahlah
The cabinets are bamboo with a taupe/gray finish. The backsplash is a frosted glass in smokey blue/green. Counter tops are "Cement" by Caesarstone. The dark hardware brings out the darker planks in the floor and metal in the furniture and lighting.
The modern shape of the backsplash tiles allow for pattern while the color stays cohesive with the walls. Warm smokey colors in this modern kitchen make it easy on the eyes while quite stylish and interesting.
Custom Cabinets by Dynamic Designs
Flooring and Window Treatments by Interior Vision
Photography by Devi Pride
 Jennifer Ryan Design
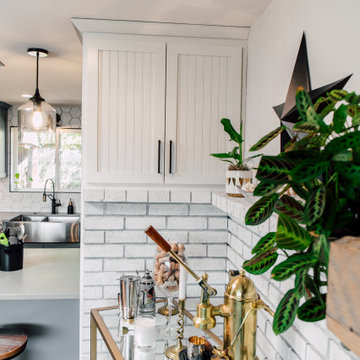
The old galley kitchen is gone! By removing the wall we were able to create an open floor plan and get a peninsula with eating space. There is a pantry, slide out appliance cabinet with power, and on the back side is another cabinet on the living room side.

 Square Inch Design
photography: Viktor Ramos
Example of a large minimalist light wood floor eat-in kitchen design in Cincinnati with an undermount sink, flat-panel cabinets, light wood cabinets, quartz countertops, white backsplash, stone slab backsplash, stainless steel appliances, an island and white countertops
Example of a large minimalist light wood floor eat-in kitchen design in Cincinnati with an undermount sink, flat-panel cabinets, light wood cabinets, quartz countertops, white backsplash, stone slab backsplash, stainless steel appliances, an island and white countertops

 Our Town Plans
Courtesy Coastal Living, a division of Time Inc. Lifestyle Group, photograph by Jean Allsopp. Coastal Living is a registered trademark and used with permission.

 Interiors by C.Luxe Designs
Inspiration for a large modern master bamboo floor bathroom remodel in Los Angeles with flat-panel cabinets, white cabinets, white walls, a vessel sink and quartz countertops

Living room - large transitional formal and open concept dark wood floor and gray floor living room idea with white walls, a standard fireplace, a stone fireplace and no tv

Sponsored
Columbus, OH

Hope Restoration & General Contracting
Columbus Design-Build, Kitchen & Bath Remodeling, Historic Renovations

 AR-1 | architecture & design
Ivan Sorokin
Example of a small classic master white tile, ceramic tile and multicolored tile porcelain tile freestanding bathtub design in Saint Petersburg with orange walls, recessed-panel cabinets and blue cabinets
Example of a small classic master white tile, ceramic tile and multicolored tile porcelain tile freestanding bathtub design in Saint Petersburg with orange walls, recessed-panel cabinets and blue cabinets

 Urbana Design Studio
Deep Rohl Allia fireclay sink with Floating Blue Vetrazzo Countertops
Example of a mid-sized minimalist u-shaped bamboo floor bathroom design with an undermount sink, flat-panel cabinets, dark wood cabinets, white backsplash, glass tile backsplash, stainless steel appliances, white walls, no island and recycled glass countertops
Example of a mid-sized minimalist u-shaped bamboo floor bathroom design with an undermount sink, flat-panel cabinets, dark wood cabinets, white backsplash, glass tile backsplash, stainless steel appliances, white walls, no island and recycled glass countertops

Inspiration for a cottage gray floor laundry room remodel in Kansas City with an utility sink, gray walls and a side-by-side washer/dryer

 Morrison Clark Flooring
Inspiration for a mid-sized modern l-shaped bamboo floor open concept kitchen remodel in Burlington with an undermount sink, flat-panel cabinets, light wood cabinets, gray backsplash, stainless steel appliances and no island

Sponsored
Fredericksburg, OH
High Point Cabinets
Columbus' Experienced Custom Cabinet Builder | 4x Best of Houzz Winner

 Grand Floridian Builders, Inc.
Inspiration for a mid-sized tropical l-shaped dark wood floor open concept kitchen remodel in Miami with a double-bowl sink, beige cabinets, stainless steel appliances, an island, recessed-panel cabinets and granite countertops

 driscoll interior design, LLC
Driscoll Interior Design, LLC
Example of a small eclectic bamboo floor and gray floor powder room design in DC Metro with beaded inset cabinets, white cabinets, a two-piece toilet, pink walls, an undermount sink and quartz countertops
Example of a small eclectic bamboo floor and gray floor powder room design in DC Metro with beaded inset cabinets, white cabinets, a two-piece toilet, pink walls, an undermount sink and quartz countertops
 Sarah Rice Design LLC
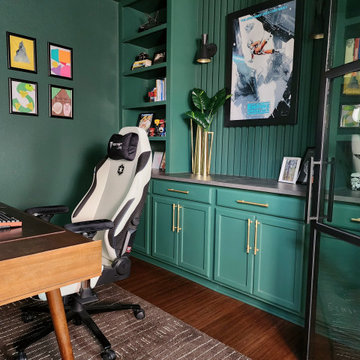
This office transformed from a tiled, all-white, unfunctional space to a color-drenched, elevated yet fun, functional home office. The tiled floors were replaced with durable bamboo flooring, the basic wood French doors were replaced with glass and steel custom doors, custom built in shelves and panel wall were installed above new cabinets and countertop as well as new lighting, accent decor and furniture.
Flooring and doors by Rockin Remodeling LLC
Design and installation by Sarah Rice Design LLC
218