
Search results for "Bamboo flooring" in Home Design Ideas
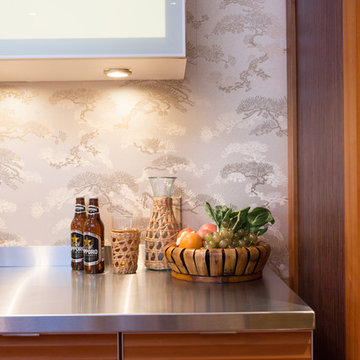
 Charmean Neithart Interiors
www.erikabiermanphotography.com
Example of a mid-sized minimalist u-shaped bamboo floor home design design in Los Angeles with a single-bowl sink, flat-panel cabinets, medium tone wood cabinets, solid surface countertops, metallic backsplash, metal backsplash, stainless steel appliances and an island
Example of a mid-sized minimalist u-shaped bamboo floor home design design in Los Angeles with a single-bowl sink, flat-panel cabinets, medium tone wood cabinets, solid surface countertops, metallic backsplash, metal backsplash, stainless steel appliances and an island

 Tiffany Israel
Galley kitchen with farmhouse kitchen sink, scalloped tile and induction cooktop
Inspiration for a small scandinavian galley bamboo floor and brown floor open concept kitchen remodel with a farmhouse sink, flat-panel cabinets, gray cabinets, wood countertops, terra-cotta backsplash, stainless steel appliances, no island and brown countertops
Inspiration for a small scandinavian galley bamboo floor and brown floor open concept kitchen remodel with a farmhouse sink, flat-panel cabinets, gray cabinets, wood countertops, terra-cotta backsplash, stainless steel appliances, no island and brown countertops

 Thompson Custom Homes
Jack Thompson
Example of a mid-sized transitional formal and enclosed medium tone wood floor and brown floor living room design in Houston with white walls, a standard fireplace, a stone fireplace and no tv
Example of a mid-sized transitional formal and enclosed medium tone wood floor and brown floor living room design in Houston with white walls, a standard fireplace, a stone fireplace and no tv
Find the right local pro for your project


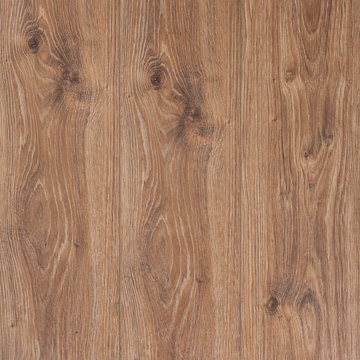


 Ashley Hopwood Farrar
As with most properties in coastal San Diego this parcel of land was expensive and this client wanted to maximize their return on investment. We did this by filling every little corner of the allowable building area (width, depth, AND height).
We designed a new two-story home that includes three bedrooms, three bathrooms, one office/ bedroom, an open concept kitchen/ dining/ living area, and my favorite part, a huge outdoor covered deck.

 TBS Construction Inc.
With white and dark cherry cabinets, Bamboo flooring and beautiful Ceasarstone countertops we created a nice, functional and inspirational place for these Almaden San Jose residents. Kitchen and bathroom cabinets are from Crystal Cabinet Works Inc; Ceasarstone Counter tops; Velux Skylight; Flooring By Johnson Flooring.

Sponsored
Sunbury, OH

J.Holderby - Renovations
Franklin County's Leading General Contractors - 2X Best of Houzz!

 Dianne Davant and Associates
Tommy White, Boone NC
Example of a small mountain style powder room design in Charlotte with a vessel sink and gray countertops
Example of a small mountain style powder room design in Charlotte with a vessel sink and gray countertops

 Washa Remodeling & Design
After - Kitchen Remodel Oregon, WI
Large trendy l-shaped bamboo floor and brown floor open concept kitchen photo in Milwaukee with raised-panel cabinets, white cabinets, granite countertops, black appliances, an island, a triple-bowl sink, white backsplash, subway tile backsplash and brown countertops
Large trendy l-shaped bamboo floor and brown floor open concept kitchen photo in Milwaukee with raised-panel cabinets, white cabinets, granite countertops, black appliances, an island, a triple-bowl sink, white backsplash, subway tile backsplash and brown countertops

 YCC Cabinets & Millwork
Jennifer Mortensen
Example of a large transitional u-shaped bamboo floor enclosed kitchen design in Minneapolis with a double-bowl sink, shaker cabinets, light wood cabinets, quartz countertops, multicolored backsplash, ceramic backsplash, stainless steel appliances and an island
Example of a large transitional u-shaped bamboo floor enclosed kitchen design in Minneapolis with a double-bowl sink, shaker cabinets, light wood cabinets, quartz countertops, multicolored backsplash, ceramic backsplash, stainless steel appliances and an island

 Laura Birns Design Custom Interiors & Closets
award winning, nationally published
Large trendy l-shaped bamboo floor eat-in kitchen photo in San Diego with a double-bowl sink, white cabinets, granite countertops, blue backsplash, glass tile backsplash, stainless steel appliances and an island
Large trendy l-shaped bamboo floor eat-in kitchen photo in San Diego with a double-bowl sink, white cabinets, granite countertops, blue backsplash, glass tile backsplash, stainless steel appliances and an island

 Whisper House Real Estate Group, L.L.C
This granite came from Brazil. It is river bottom and provided a 'bringing the outside in' feeling. This home sits on the water and a golf course and they wanted to draw your eye out to the views.
 Jon Hammond Builders
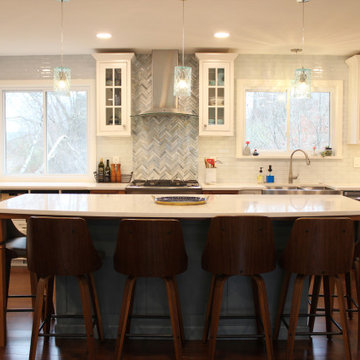
A u-shaped kitchen with a centered island provides many areas for prepping, storing, and enjoying cooking in this new Woodharbor kitchen! New bamboo hardwood flooring, white and blue cabinetry, and cherry accents create a uniform appearance throughout the entire room creating harmony and unison. The kitchen has three-toned cabinets - white wall and base cabinets, blue island cabinets, and cherry flanking range cabinets. The multiple colors are tied into the pendant, mosaic tile, and subway tile backsplashes selections. Custom island legs are created to combine the cherry accents with the bamboo flooring. Silestone quartz tops are used throughout to create a crisp, clean appearance.

Sponsored
Columbus, OH

Wannemacher Interiors
Customized Award-Winning Interior Design Solutions in Franklin Cnty OH

 Assemblage Studio
Inspiration for a contemporary dark wood floor bedroom remodel in Las Vegas with white walls

 Kelley's Wood Floors
Example of a large classic u-shaped medium tone wood floor eat-in kitchen design in Austin with an island

 Sweetlake Interior Design LLC
This West University Master Bathroom remodel was quite the challenge. Our design team rework the walls in the space along with a structural engineer to create a more even flow. In the begging you had to walk through the study off master to get to the wet room. We recreated the space to have a unique modern look. The custom vanity is made from Tree Frog Veneers with countertops featuring a waterfall edge. We suspended overlapping circular mirrors with a tiled modular frame. The tile is from our beloved Porcelanosa right here in Houston. The large wall tiles completely cover the walls from floor to ceiling . The freestanding shower/bathtub combination features a curbless shower floor along with a linear drain. We cut the wood tile down into smaller strips to give it a teak mat affect. The wet room has a wall-mount toilet with washlet. The bathroom also has other favorable features, we turned the small study off the space into a wine / coffee bar with a pull out refrigerator drawer.

 Victor Mulbauer
This was a residential project featuring sanding & refinishing of existing floor, followed by a new installation. The Red Oak was custom stained using Bona Products. Additionally, the floor was treated with a UV topcoat which contains advanced antimicrobial technology.

Sponsored
Columbus, OH

Hope Restoration & General Contracting
Columbus Design-Build, Kitchen & Bath Remodeling, Historic Renovations

 Gordon and Johnson Design
Jesse Prezza Photography
Living room - farmhouse living room idea in Jacksonville
Living room - farmhouse living room idea in Jacksonville

 Shor Home
Interior Design- Herbert Acevedo
Photography- Eric Roth
Mid-sized elegant formal medium tone wood floor sunroom photo in Boston with blue walls and a standard ceiling
Mid-sized elegant formal medium tone wood floor sunroom photo in Boston with blue walls and a standard ceiling

 Creative Tile & Stone
During installation of 6x24 wood look ceramic tile with minimal spacing for maximized realistic look.
Bedroom - mid-sized rustic master ceramic tile bedroom idea in Atlanta
Bedroom - mid-sized rustic master ceramic tile bedroom idea in Atlanta
236