
Search results for "Bamboo flooring" in Home Design Ideas

 Studio McGee
Shop the Look, See the Photo Tour here: https://www.studio-mcgee.com/studioblog/2018/3/9/calabasas-remodel-master-suite?rq=Calabasas%20Remodel
Watch the Webisode: https://www.studio-mcgee.com/studioblog/2018/3/12/calabasas-remodel-master-suite-webisode?rq=Calabasas%20Remodel

 Urbana Design Studio
Cherry cabinetry mixed with painted Farrow & Ball Cabinetry in the Blue Ground Color
Inspiration for a mid-sized modern u-shaped bamboo floor eat-in kitchen remodel with an undermount sink, flat-panel cabinets, dark wood cabinets, recycled glass countertops, white backsplash, glass tile backsplash, stainless steel appliances, white walls and no island
Inspiration for a mid-sized modern u-shaped bamboo floor eat-in kitchen remodel with an undermount sink, flat-panel cabinets, dark wood cabinets, recycled glass countertops, white backsplash, glass tile backsplash, stainless steel appliances, white walls and no island

 Prince Kitchens
Dimitri Ganas
Example of a mid-sized transitional single-wall bamboo floor wet bar design in Baltimore with an undermount sink, flat-panel cabinets, light wood cabinets, granite countertops, multicolored backsplash and glass tile backsplash
Example of a mid-sized transitional single-wall bamboo floor wet bar design in Baltimore with an undermount sink, flat-panel cabinets, light wood cabinets, granite countertops, multicolored backsplash and glass tile backsplash
Find the right local pro for your project

 emma delon
Marilyn Peryer Style House 2014
Walk-in shower - mid-sized contemporary master black tile and porcelain tile bamboo floor and yellow floor walk-in shower idea in Raleigh with a vessel sink, flat-panel cabinets, light wood cabinets, wood countertops, yellow walls, a two-piece toilet, a hinged shower door and yellow countertops
Walk-in shower - mid-sized contemporary master black tile and porcelain tile bamboo floor and yellow floor walk-in shower idea in Raleigh with a vessel sink, flat-panel cabinets, light wood cabinets, wood countertops, yellow walls, a two-piece toilet, a hinged shower door and yellow countertops


 Schroeder Design/Build, Inc.
Drop-in bathtub - mid-sized transitional master gray tile drop-in bathtub idea in DC Metro with an undermount sink, raised-panel cabinets, white cabinets, granite countertops and white walls

 Tailored Space Interiors - Interior Design
Beach style galley eat-in kitchen photo in Gold Coast - Tweed with an undermount sink, flat-panel cabinets, white cabinets, white backsplash, stainless steel appliances and an island

Sponsored
Fredericksburg, OH

High Point Cabinets
Columbus' Experienced Custom Cabinet Builder | 4x Best of Houzz Winner


 Liz Miller Interiors
John Gillooly/PEI
Example of a classic enclosed kitchen design in Boston with an integrated sink, flat-panel cabinets, white cabinets, stainless steel countertops, white backsplash, subway tile backsplash and stainless steel appliances
Example of a classic enclosed kitchen design in Boston with an integrated sink, flat-panel cabinets, white cabinets, stainless steel countertops, white backsplash, subway tile backsplash and stainless steel appliances
 Hardwood Floor Depot
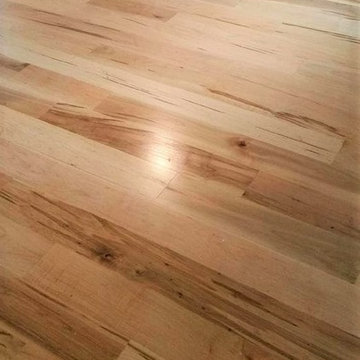
Our Hard Maple #1 Common Grade (2nd or Better Grade) admits tight, sound knots, provided they do not occur on edges or ends of strips. More color variations provided they do not occur in combination with predominately dark heartwood and sapwood. #1 Common Grade Maple will have a white appearance with some small knots or mineral streaks sporadic throughout the hardwood flooring. Our unfinished solid hardwood flooring is milled by MFMA (Maple Flooring Manufactures Association) Standards. The flooring will have a four-sided tongue and groove for ease of installation.

 Interior You
This homes breakfast area was turned into a luxury dining space with minor changes. The home builder decided to install only one overhead table light for a small breakfast table restricting table size and location. The solution, purchase and install the same lighting fixture allowing for a larger dining table to fully utilize the space.
The chairs were redesigned with higher backs and upholstered to give them a fresh contemporary attitude and feel ...
The chairs were redesigned with a 10" higher back and upholstered in a beautiful golden/black damask pattern, giving a fresh luxurious contemporary attitude and feel. Exquisitely stripe custom ring-hung draperies where installed on large majestic rods with attractive finials. The room was then filled with 2 gorgeous console cabinets we found locally, which stored all the fine china and glassware. We designed a beautiful vase center piece with stemware which becomes the focal point during entry.

 Noonan Construction
Linda Joy Burke
Mid-sized trendy bamboo floor and brown floor kitchen photo in Baltimore with granite countertops, glass tile backsplash, an island, shaker cabinets, white cabinets, gray backsplash and stainless steel appliances
Mid-sized trendy bamboo floor and brown floor kitchen photo in Baltimore with granite countertops, glass tile backsplash, an island, shaker cabinets, white cabinets, gray backsplash and stainless steel appliances

 Severine Secret Interiors - Go2 Design Studio
photography by Christy Wright
Inspiration for a mid-sized transitional galley bamboo floor eat-in kitchen remodel in San Francisco with a double-bowl sink, flat-panel cabinets, medium tone wood cabinets, quartzite countertops, multicolored backsplash, stainless steel appliances and an island
Inspiration for a mid-sized transitional galley bamboo floor eat-in kitchen remodel in San Francisco with a double-bowl sink, flat-panel cabinets, medium tone wood cabinets, quartzite countertops, multicolored backsplash, stainless steel appliances and an island



 Hyde Park Renovations
It is like a dream stepping into this classic white kitchen. We took the out-dated space and removed a wall to give the homeowners the open concept kitchen and family room they were hoping for. We used a white Villa Midcontinent door on the main cabinetry and a darker gray on the large island. The counters are a stunning Pompeii Quartz in White Cloud. And, the backsplash is a white brick pattern with a herringbone accent above the range. This along with the Bamboo floors really transformed the area to give it a much more spacious feel that flows nicely with the rest of the home now.

 Buckminster Green LLC
Inspiration for a mid-sized contemporary single-wall bamboo floor, brown floor and vaulted ceiling kitchen/dining room combo remodel in Philadelphia with an undermount sink, flat-panel cabinets, black cabinets, quartzite countertops, multicolored backsplash, black appliances, an island and multicolored countertops

 Lauzon Wood Floors
Take a look at our beautiful Natural Exclusive Hard Maple hardwood flooring in this beautiful model home dining room.
Small trendy light wood floor and beige floor kitchen/dining room combo photo in Montreal with white walls, a metal fireplace and a standard fireplace
Small trendy light wood floor and beige floor kitchen/dining room combo photo in Montreal with white walls, a metal fireplace and a standard fireplace

 Mother Hubbard's Custom Cabinetry
Mid-sized trendy l-shaped bamboo floor and beige floor eat-in kitchen photo with an undermount sink, flat-panel cabinets, dark wood cabinets, quartz countertops, glass tile backsplash, stainless steel appliances, an island and gray backsplash

Sponsored
Delaware, OH

Buckeye Basements, Inc.
Central Ohio's Basement Finishing ExpertsBest Of Houzz '13-'21

 Folsom General Contracting, Inc.
Open concept kitchen - mid-sized traditional u-shaped bamboo floor and brown floor open concept kitchen idea in Orange County with a farmhouse sink, shaker cabinets, dark wood cabinets, quartz countertops, gray backsplash, mosaic tile backsplash, stainless steel appliances and an island

 White Renovations
After Photo
Example of a classic bamboo floor eat-in kitchen design in Philadelphia with raised-panel cabinets, medium tone wood cabinets, granite countertops, brown backsplash, subway tile backsplash and stainless steel appliances
Example of a classic bamboo floor eat-in kitchen design in Philadelphia with raised-panel cabinets, medium tone wood cabinets, granite countertops, brown backsplash, subway tile backsplash and stainless steel appliances

 Gaile Guevara
| DETAILS | in concrete constructed condos it's very rare that we ever want to have to core new drain locations. For the Master Ensuite more and more when we do full renovations down to studs we are removing the terrible 5' tubs and tiny itty bitty 3x3' showers. For some reason the idea of luxury meant squeeze as much as you can so you have a long list of features when you go to market. More and more we are doing oversized his and hers showers. So when you have a drain that you are repurposing from previous plumbing fixtures and the drain isn't centred, it's pretty much magic to have the team surprise you after several site meetings and evaluations - we opted for the plumbers favourite to use Schluter linear tile over drains and have the oversized tile cut to fit and provide the necessary grout lines for a flush shower threshold. This might seem like nothing but is everything when we have the perfect tile layout be inline with the what we think is a centred drain. These are the kind of details that make my OCD sister inside so happy, we call it the centre flush drain happy dance. Kudos to @caisleydevelopments @4thdimensionconstruction with the help of @stonetilevancouver for finding a perfect subtle sand toned oversized porcelain. A large format tile in a shade and same tone value as our hardwood floor and one shade darker than our Baltic Birch flush panels for ease of cleaning and hiding dirt. When you want things clean I opt for showers with minimal detailing to be in shades darker than white. Cleaning becomes less treacherous. Also gone is this idea of ugly accent tile, we opt for uniform tile one material throughout a bathroom floor to ceiling and if possible all walls. Construction geekery 101 continues
237