
Search results for "Bamboo flooring" in Home Design Ideas

 Charmean Neithart Interiors
www.erikabiermanphotography.com
Mid-sized minimalist u-shaped bamboo floor home design photo in Los Angeles with a single-bowl sink, flat-panel cabinets, medium tone wood cabinets, solid surface countertops, metallic backsplash, metal backsplash, stainless steel appliances and an island
Mid-sized minimalist u-shaped bamboo floor home design photo in Los Angeles with a single-bowl sink, flat-panel cabinets, medium tone wood cabinets, solid surface countertops, metallic backsplash, metal backsplash, stainless steel appliances and an island


 Hallmark Floors
These photos were sent in to us from a homeowner in Shawnee, Kansas. North American Species from the Appalachian region, prized for its superior quality and smooth tight “graining” characteristics.
Find the right local pro for your project

 Prince Kitchens
Dimitri Ganas
Eat-in kitchen - mid-sized transitional l-shaped bamboo floor eat-in kitchen idea in Baltimore with an undermount sink, flat-panel cabinets, light wood cabinets, granite countertops, multicolored backsplash, glass tile backsplash, stainless steel appliances and an island
Eat-in kitchen - mid-sized transitional l-shaped bamboo floor eat-in kitchen idea in Baltimore with an undermount sink, flat-panel cabinets, light wood cabinets, granite countertops, multicolored backsplash, glass tile backsplash, stainless steel appliances and an island

 Brunswick Design
Contemporary open floor plan with custom kitchen part of massive remodel and two story edition on Bald Head Island
Example of a huge minimalist single-wall bamboo floor and brown floor eat-in kitchen design with an undermount sink, shaker cabinets, white cabinets, quartz countertops, white backsplash, quartz backsplash, stainless steel appliances, an island and white countertops
Example of a huge minimalist single-wall bamboo floor and brown floor eat-in kitchen design with an undermount sink, shaker cabinets, white cabinets, quartz countertops, white backsplash, quartz backsplash, stainless steel appliances, an island and white countertops

 Stanton Homes
In this version of the Almodovar, recycled glass counter tops create a U-shaped design.
A stainless steel sink faces out to the breakfast room, where a raised eating bar invites family and friends to converse.
An arched opening rests above the dish washer, enabling easy conversation between rooms.
Custom home by Raleigh energy efficient custom home builder Stanton Homes.

 Haas Habitats LLC
F2FOTO
Example of a mid-sized mountain style master bamboo floor and brown floor bedroom design in New York with no fireplace and gray walls
Example of a mid-sized mountain style master bamboo floor and brown floor bedroom design in New York with no fireplace and gray walls



 TOTAL CONCEPTS
Eat-in kitchen - 1960s galley dark wood floor eat-in kitchen idea in San Francisco with flat-panel cabinets, medium tone wood cabinets, white walls and an island

 User
Riley Jamison Photography
Inspiration for a mid-sized transitional u-shaped bamboo floor enclosed kitchen remodel in Los Angeles with an undermount sink, furniture-like cabinets, dark wood cabinets, quartz countertops, multicolored backsplash, stainless steel appliances, beige walls and no island
Inspiration for a mid-sized transitional u-shaped bamboo floor enclosed kitchen remodel in Los Angeles with an undermount sink, furniture-like cabinets, dark wood cabinets, quartz countertops, multicolored backsplash, stainless steel appliances, beige walls and no island

 Brothers Flooring
Karndean vinyl plank
Shown: Knight Tile, color: KP35 Cedar
Inspiration for a timeless vinyl floor eat-in kitchen remodel in Chicago
Inspiration for a timeless vinyl floor eat-in kitchen remodel in Chicago

 Mackenzie Collier Interiors
Truth: we like camping more than living our “real lives,” so we decided to take a stab at achieving a campsite feel in the bedroom. Full moon, bonfire, sticks, camp blankets, triangular mirrors that subtly suggest mountain peaks… you get the idea. The sticks are from bigger hikes we’ve done in Olympic National Park and Glacier National Park.
Image: James Stewart

 Virtuous Tile Craftsmanship
Living room - large contemporary open concept porcelain tile and brown floor living room idea in Dallas

 Full Service USA
http://www.fullserviceusa.com
Example of a large classic l-shaped bamboo floor eat-in kitchen design in Miami with an undermount sink, raised-panel cabinets, light wood cabinets, granite countertops, white backsplash, stone tile backsplash, stainless steel appliances and an island
Example of a large classic l-shaped bamboo floor eat-in kitchen design in Miami with an undermount sink, raised-panel cabinets, light wood cabinets, granite countertops, white backsplash, stone tile backsplash, stainless steel appliances and an island



 Habanero Architecture, PLLC
The project’s goal is to introduce more affordable contemporary homes for Triangle Area housing. This 1,800 SF modern ranch-style residence takes its shape from the archetypal gable form and helps to integrate itself into the neighborhood. Although the house presents a modern intervention, the project’s scale and proportional parameters integrate into its context.
Natural light and ventilation are passive goals for the project. A strong indoor-outdoor connection was sought by establishing views toward the wooded landscape and having a deck structure weave into the public area. North Carolina’s natural textures are represented in the simple black and tan palette of the facade.

 LL Flooring
Easy to install, laminate comes in an array of colors, styles - and even handscraped for that rustic look. It's fiber core board with a realistic wood-look photo on top. It's also very durable and scratch-resistant, so it's great for those who are tough on floors.


 Budget Blinds of Old Saybrook
Gently filter light and add textural interest to any space with these bamboo shades.
Mid-sized asian medium tone wood floor and brown floor great room photo in Bridgeport with beige walls and no fireplace
Mid-sized asian medium tone wood floor and brown floor great room photo in Bridgeport with beige walls and no fireplace

Sponsored
Plain City, OH

Kuhns Contracting, Inc.
Central Ohio's Trusted Home Remodeler Specializing in Kitchens & Baths

 Whisper House Real Estate Group, L.L.C
The Electrolux 5 burner commerical BTU stove and industrial oven keep up with this chef's massive love of cooking. The metal back splash was a must for easy clean up of spills.

 Infinity Drain
 TD 15 Square Tile In Shower Drain
FEATURES
Center drain complete kit (strainer + clamp down floor drain to 2" or 3” outlet)
Waterproofing: PVC/Vinyl liner, Lead/copper pan, Hot mop, Rubber liner, Fiberglass
Tile-in 12 gauge, 316 stainless steel frame and body
Accepts flooring material up to ¾” in thickness
Overall size: 5” sq., Min. height above waterproofing: 1-5/16"
Capacity:
Standard Flow 2": 9 gallons per minute
High Flow 3" 21 gallons per minute
http://infinitydrain.com/products-td-15-2
http://infinitydrain.com/products-td-15-3
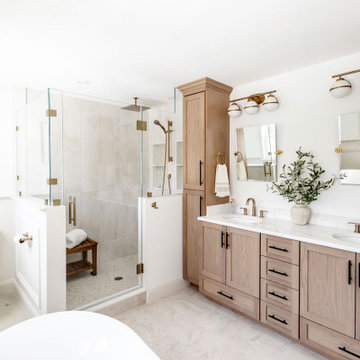
 Laurel Wreath Homes
Full renovation for this Primary Bathroom. Re-worked the floor plan to create a larger walk-in shower space with custom glass enclosure. Designed a custom wooden vanity with plenty of storage, with a subtly veined quartz countertop. Free standing bathtub is surrounded by a half wall of paneling, painted in a light and bright color scheme. Neutral tile installed on bathroom floor and shower walls, with a coordinating penny tile on the shower floor and niches. Textured bamboo roman shades and floating shelves were installed for contrast and mixed and matched black and gold hardware for detail.
234