
Search results for "Bamboo flooring" in Home Design Ideas

 Homes by Design
Inspiration for a mid-sized zen formal and enclosed bamboo floor living room remodel in Indianapolis with beige walls

 Fannie Allen Design
Master bedroom in a Garden theme. Leontine Linens on bed. Madeleine Weinrib rug. Vintage rattan chaise. Haiku ceiling fan by Big Ass Fans.
Bedroom - mid-sized transitional master medium tone wood floor bedroom idea in San Francisco with brown walls
Bedroom - mid-sized transitional master medium tone wood floor bedroom idea in San Francisco with brown walls

 WoodMaster
This was a Green Building project so wood materials has to be FSC Certified and NAUF. The amber bamboo used (which is horizontal grain run), is a sustainable wood. The The interiors are certified maple plywood. Low VOC clear water-based finish.
Find the right local pro for your project

 Misiaszek Turpin pllc
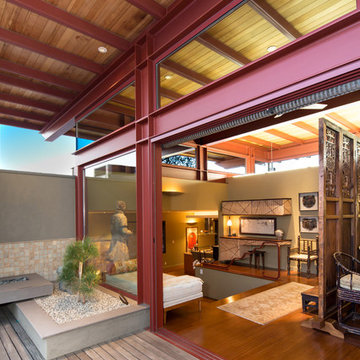
The 800 square-foot guest cottage is located on the footprint of a slightly smaller original cottage that was built three generations ago. With a failing structural system, the existing cottage had a very low sloping roof, did not provide for a lot of natural light and was not energy efficient. Utilizing high performing windows, doors and insulation, a total transformation of the structure occurred. A combination of clapboard and shingle siding, with standout touches of modern elegance, welcomes guests to their cozy retreat.
The cottage consists of the main living area, a small galley style kitchen, master bedroom, bathroom and sleeping loft above. The loft construction was a timber frame system utilizing recycled timbers from the Balsams Resort in northern New Hampshire. The stones for the front steps and hearth of the fireplace came from the existing cottage’s granite chimney. Stylistically, the design is a mix of both a “Cottage” style of architecture with some clean and simple “Tech” style features, such as the air-craft cable and metal railing system. The color red was used as a highlight feature, accentuated on the shed dormer window exterior frames, the vintage looking range, the sliding doors and other interior elements.
Photographer: John Hession

 Arch Studio, Inc.
Single Story Complete Renovation
Architect: Robin McCarthy
Builder: Lincoln Builders
Mark Pinkerton Photographer
Open concept kitchen - mid-sized craftsman l-shaped medium tone wood floor open concept kitchen idea in San Francisco with an undermount sink, shaker cabinets, white cabinets, quartz countertops, multicolored backsplash, glass tile backsplash, stainless steel appliances and an island
Open concept kitchen - mid-sized craftsman l-shaped medium tone wood floor open concept kitchen idea in San Francisco with an undermount sink, shaker cabinets, white cabinets, quartz countertops, multicolored backsplash, glass tile backsplash, stainless steel appliances and an island

 Allee Architecture + Design, LLC
Kids' bedroom - bedroom and large coastal gender-neutral light wood floor kids' bedroom idea with white walls
 Charmean Neithart Interiors
www.erikabiermanphotography.com
Inspiration for a mid-sized modern formal and open concept bamboo floor home design remodel in Los Angeles with green walls, a corner fireplace, a wood fireplace surround and a tv stand
Inspiration for a mid-sized modern formal and open concept bamboo floor home design remodel in Los Angeles with green walls, a corner fireplace, a wood fireplace surround and a tv stand

Sponsored
Sunbury, OH

J.Holderby - Renovations
Franklin County's Leading General Contractors - 2X Best of Houzz!
 Geneva Flooring
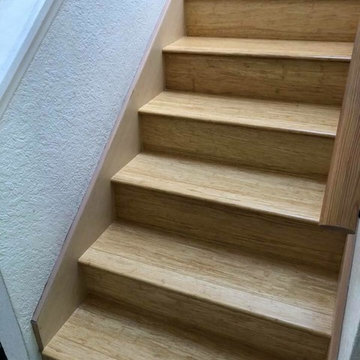
CALI Bamboo Engineered Natural Fossilized Wide Plank. The installation process from start to finish. 1600sqft of installation including stairs.
Done by Nuno & Cory. Great job! #GenevaFlooring
Photo Credit Nuno

 Powell Construction
Here you see the stone fireplacewith parent and child desks on either side. Notice the desk on the right has a slide-out work surface for big projects that can be neatly tucked away most of the time. A Heat and Glo gas fireplace in Martini bronze finish, a wall-mounted television above the fireplace, sconces from Besa Lighting Tomas in amber cloud, and Arcade bamboo flooring in mocha help to create a warm and inviting space.

 Quality Concrete Floor Leveling Inc.
This is a concrete topping with acid stain and sealer.
Inspiration for a modern concrete floor hallway remodel in Los Angeles
Inspiration for a modern concrete floor hallway remodel in Los Angeles

 Besch Architecture
Master bath with a free standing tub, wall mounted faucet and controls. Cedar planked wall divider with glass doors each side to access the shower and toilet room
Peter Nilson

 Green Building Supply
Color: Unfinished-Bamboo-Panels-Solid-Stock-Caramelized-Vertical
Example of a mid-sized trendy u-shaped bamboo floor kitchen pantry design in Chicago with flat-panel cabinets, light wood cabinets, quartzite countertops, multicolored backsplash, mosaic tile backsplash and an island
Example of a mid-sized trendy u-shaped bamboo floor kitchen pantry design in Chicago with flat-panel cabinets, light wood cabinets, quartzite countertops, multicolored backsplash, mosaic tile backsplash and an island

 IBUKU Bali
Photo by Tim Street Porter
Example of a large island style bamboo floor living room design with no tv
Example of a large island style bamboo floor living room design with no tv



 LL Flooring
Inspiration for a large contemporary vinyl floor and brown floor great room remodel with beige walls, a standard fireplace and a stone fireplace

 In Situ Architecture
jeremy bittermann
Walk-in shower - contemporary concrete floor walk-in shower idea in Portland with beige walls
Walk-in shower - contemporary concrete floor walk-in shower idea in Portland with beige walls

 THUNDERhead
Front door - small contemporary bamboo floor and brown floor front door idea in Kansas City with gray walls and a gray front door
 Green Building Supply
Color: Strand-Bamboo-Caramel
Living room library - small modern open concept bamboo floor living room library idea in Chicago with white walls, a standard fireplace, a stone fireplace and no tv
Living room library - small modern open concept bamboo floor living room library idea in Chicago with white walls, a standard fireplace, a stone fireplace and no tv



 Sisson Lea Architects
Photo by David Marlow
Trendy gray tile and porcelain tile walk-in shower photo in Denver with a vessel sink, black cabinets, quartzite countertops and flat-panel cabinets
Trendy gray tile and porcelain tile walk-in shower photo in Denver with a vessel sink, black cabinets, quartzite countertops and flat-panel cabinets

 Bloodfire Studios LLC
Heather Fritz
Large transitional dark wood floor great room photo in Atlanta with white walls and no fireplace
Large transitional dark wood floor great room photo in Atlanta with white walls and no fireplace
 Geneva Flooring
CALI Bamboo Engineered Natural Fossilized Wide Plank. The installation process from start to finish. 1600sqft of installation including stairs.
Done by Nuno & Cory. Great job! #GenevaFlooring
Photo Credit Nuno
59