
Search results for "Bamboo flooring" in Home Design Ideas

 Eheart Interior Solutions
Engineered Bamboo Flooring and Cascadura Granite
Example of a mid-sized classic l-shaped bamboo floor open concept kitchen design in Denver with an undermount sink, raised-panel cabinets, dark wood cabinets, granite countertops, beige backsplash, stone tile backsplash, stainless steel appliances and an island
Example of a mid-sized classic l-shaped bamboo floor open concept kitchen design in Denver with an undermount sink, raised-panel cabinets, dark wood cabinets, granite countertops, beige backsplash, stone tile backsplash, stainless steel appliances and an island

 Arcelab Inc. Architects
Bill Gregory
Hallway - small modern bamboo floor hallway idea in Los Angeles with white walls
Hallway - small modern bamboo floor hallway idea in Los Angeles with white walls

 UIC Homes
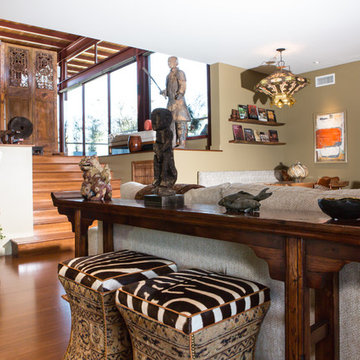
Large windows brighten an open hallway that offers great views to the first level and to the street scape.
Trendy bamboo floor hallway photo in St Louis
Trendy bamboo floor hallway photo in St Louis
Find the right local pro for your project

 D&J Kitchens and Baths Inc.
Kitchen - asian light wood floor kitchen idea in Sacramento with an undermount sink, flat-panel cabinets, solid surface countertops, white backsplash, cement tile backsplash and an island

 OCTOBER 5 Fine Home Builders
Jim Brophy
October 5 Fine Home Builders
562-494-7453
Inspiration for a large rustic bamboo floor hallway remodel in Los Angeles with white walls
Inspiration for a large rustic bamboo floor hallway remodel in Los Angeles with white walls

 Giant Floor
Cali bamboo living room custom job
Living room - mid-sized transitional open concept dark wood floor living room idea with beige walls
Living room - mid-sized transitional open concept dark wood floor living room idea with beige walls

 User
Open concept kitchen - mid-sized country l-shaped bamboo floor open concept kitchen idea with a farmhouse sink, shaker cabinets, white cabinets, granite countertops, multicolored backsplash, stone tile backsplash, stainless steel appliances and an island


 Charmean Neithart Interiors
www.erikabiermanphotography.com
Home design - mid-sized modern formal and open concept bamboo floor home design idea in Los Angeles with green walls, a corner fireplace, a wood fireplace surround and a tv stand
Home design - mid-sized modern formal and open concept bamboo floor home design idea in Los Angeles with green walls, a corner fireplace, a wood fireplace surround and a tv stand

 Berghuis Construction LLC
Photos by Kaity
Interiors by Ashley Cole Design
Architecture by David Maxam
Example of a mid-sized trendy bamboo floor hallway design in Grand Rapids with gray walls
Example of a mid-sized trendy bamboo floor hallway design in Grand Rapids with gray walls

 Jack 'N Tool Box, Inc.
Jim Bartsch Photography
Powder room - mid-sized zen beige tile travertine floor powder room idea in Santa Barbara with a vessel sink, furniture-like cabinets, granite countertops, beige walls and dark wood cabinets
Powder room - mid-sized zen beige tile travertine floor powder room idea in Santa Barbara with a vessel sink, furniture-like cabinets, granite countertops, beige walls and dark wood cabinets

 Flegel's Construction Co., Inc.
The Master Bathroom was reconfigured both enlarging it and creating a master suite. Within is a custom tub and shower enclosure. Custom tub has a ceramic Heath tile surround and du chateau flooring on the wall.
Bruce Damonte Photography

 Nod Hill Interiors
Josh Gibson
Example of a mid-sized transitional dark wood floor and brown floor great room design in Charleston with gray walls
Example of a mid-sized transitional dark wood floor and brown floor great room design in Charleston with gray walls

 Colorado Carpet & Flooring, Inc.
Living room - small contemporary enclosed vinyl floor living room idea in Denver with white walls and a wall-mounted tv

Sponsored
Fredericksburg, OH

High Point Cabinets
Columbus' Experienced Custom Cabinet Builder | 4x Best of Houzz Winner
 Arcelab Inc. Architects
Bill Gregory
Hallway - small modern bamboo floor hallway idea in Los Angeles with white walls
Hallway - small modern bamboo floor hallway idea in Los Angeles with white walls
 User
Open concept kitchen - mid-sized cottage l-shaped bamboo floor open concept kitchen idea with a farmhouse sink, shaker cabinets, white cabinets, granite countertops, multicolored backsplash, stone tile backsplash, stainless steel appliances and an island

 Coastal Wood Flooring & Supplies Inc.
Example of a mid-sized minimalist l-shaped light wood floor and beige floor open concept kitchen design in Los Angeles with flat-panel cabinets, medium tone wood cabinets, gray backsplash, ceramic backsplash, stainless steel appliances, an island and gray countertops

 Finch Design & Production inc
The top floor studio features large windows in the gable ends, bamboo flooring and the same douglas fir trim as found throughout the house.
Mid-sized trendy bamboo floor home studio photo in Seattle with white walls
Mid-sized trendy bamboo floor home studio photo in Seattle with white walls

Sponsored
Columbus, OH

Hope Restoration & General Contracting
Columbus Design-Build, Kitchen & Bath Remodeling, Historic Renovations

 Ed Hughey, Architect & Realtor
Example of a mid-sized country master white tile and subway tile mosaic tile floor and gray floor walk-in shower design in Austin with white cabinets, a two-piece toilet, white walls, an undermount sink, marble countertops, a hinged shower door, gray countertops and recessed-panel cabinets

 Parkers Carpet One
Libby Wright Photography
Mid-sized transitional u-shaped ceramic tile eat-in kitchen photo with white cabinets, granite countertops, stainless steel appliances and no island
Mid-sized transitional u-shaped ceramic tile eat-in kitchen photo with white cabinets, granite countertops, stainless steel appliances and no island

 Legacy Custom Homes
, Inc.
Newport Beach, CA
Inspiration for a large tropical travertine floor front door remodel in Orange County with a dark wood front door and beige walls
Inspiration for a large tropical travertine floor front door remodel in Orange County with a dark wood front door and beige walls
65