
Search results for "Bamboo flooring" in Home Design Ideas

 High Pointe Custom Homes LLC
Family room - traditional enclosed dark wood floor family room idea in Cincinnati with beige walls, a standard fireplace, a stone fireplace and a wall-mounted tv

 Eric Shephard Architects
Camera Shock / Kenny Kaneshiro
Elegant medium tone wood floor great room photo in San Francisco with gray walls
Elegant medium tone wood floor great room photo in San Francisco with gray walls

 Centerline Custom Homes
coffered ceiling, bamboo floors, kitchen island, fireplace,
Family room - contemporary open concept bamboo floor family room idea in Wilmington with gray walls
Family room - contemporary open concept bamboo floor family room idea in Wilmington with gray walls
Find the right local pro for your project

 Turan Designs, Inc.
Traditional White Kitchen
Photo by: Sacha Griffin
Eat-in kitchen - large traditional u-shaped bamboo floor and brown floor eat-in kitchen idea in Atlanta with an undermount sink, raised-panel cabinets, white cabinets, granite countertops, stainless steel appliances, an island, brown backsplash, stone tile backsplash and multicolored countertops
Eat-in kitchen - large traditional u-shaped bamboo floor and brown floor eat-in kitchen idea in Atlanta with an undermount sink, raised-panel cabinets, white cabinets, granite countertops, stainless steel appliances, an island, brown backsplash, stone tile backsplash and multicolored countertops

 Refresh Properties | fresh design group
bamboo flooring
Inspiration for a mid-sized transitional bamboo floor hallway remodel in Minneapolis with gray walls
Inspiration for a mid-sized transitional bamboo floor hallway remodel in Minneapolis with gray walls

 American Dream Design Build
Home upgrades from 2013-2016 including bamboo and tile flooring, guest and master bath remodels, and laundry room.
Living room - large eclectic open concept bamboo floor living room idea in Seattle with green walls
Living room - large eclectic open concept bamboo floor living room idea in Seattle with green walls

 User
pixel pro
Example of a small classic master bamboo floor and beige floor bedroom design with beige walls
Example of a small classic master bamboo floor and beige floor bedroom design with beige walls



 Natural Builders SA
Melanie Smith
Sunroom - mid-sized craftsman medium tone wood floor sunroom idea with a glass ceiling
Sunroom - mid-sized craftsman medium tone wood floor sunroom idea with a glass ceiling

 KuDa Architectural Photography
KuDa Photography
Mudroom - traditional mudroom idea in Portland with white walls and a glass front door
Mudroom - traditional mudroom idea in Portland with white walls and a glass front door

 Pahlisch Homes, Inc.
Ashley Dellinger
Example of a transitional l-shaped laundry room design in Portland with a drop-in sink, shaker cabinets, white cabinets, white walls, a side-by-side washer/dryer and gray countertops
Example of a transitional l-shaped laundry room design in Portland with a drop-in sink, shaker cabinets, white cabinets, white walls, a side-by-side washer/dryer and gray countertops
 Stanton Homes
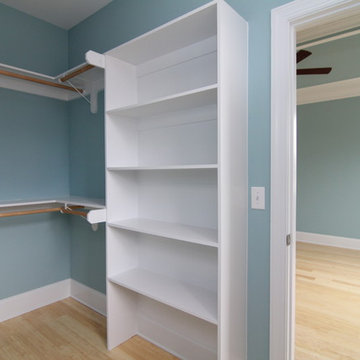
In this one story home, the master suite features a light blue ceiling, trey ceiling treatment, and walls.
Bamboo flooring lightens up the bedroom, with natural light coming in from each angle.
Custom home by Raleigh energy efficient custom home builder Stanton Homes.

 IBUKU Bali
Photo by Tim Street Porter
Example of a large island style gender-neutral bamboo floor playroom design
Example of a large island style gender-neutral bamboo floor playroom design

 Gilmans Kitchens and Baths
Treve Johnson Photography
Mid-sized trendy u-shaped beige floor and porcelain tile eat-in kitchen photo in San Francisco with flat-panel cabinets, light wood cabinets, quartz countertops, stainless steel appliances, an undermount sink, multicolored backsplash, glass tile backsplash and a peninsula
Mid-sized trendy u-shaped beige floor and porcelain tile eat-in kitchen photo in San Francisco with flat-panel cabinets, light wood cabinets, quartz countertops, stainless steel appliances, an undermount sink, multicolored backsplash, glass tile backsplash and a peninsula

Sponsored
Westerville, OH

Custom Home Works
Franklin County's Award-Winning Design, Build and Remodeling Expert


 Signature Custom Homes
The after picture of the living room. The hallway wall was partially removed to open the space, along with a wall that previously was between the kitchen and entry area. Bamboo flooring was added throughout the main level, and new paint lightens and updates the space.
 T.i. Charlotte
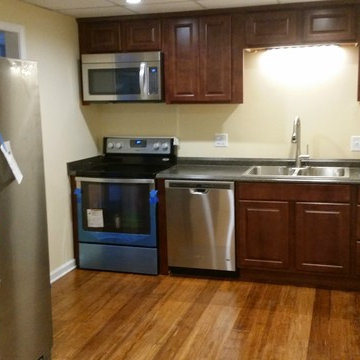
Contacted by homeowner after a realization the previous contractor hired was not the best fit. Leveled concrete basement subfloor. Installed bamboo flooring
Installed full custom kitchen, Upgraded entire electrical grid in crawl space/basement. Significant drywall repairs and painting throughout.

 Solid Rock Builders
Open floor plan. Dining and living room. Eucalyptus Bamboo flooring, white walls and trim. Large sliding door.
Living room - small transitional open concept brown floor and bamboo floor living room idea with white walls and a standard fireplace
Living room - small transitional open concept brown floor and bamboo floor living room idea with white walls and a standard fireplace

Sponsored
Columbus, OH

Hope Restoration & General Contracting
Columbus Design-Build, Kitchen & Bath Remodeling, Historic Renovations
 User
Jaime Alvarez jaimephoto.com
Inspiration for an industrial galley medium tone wood floor kitchen remodel in Philadelphia with a single-bowl sink, flat-panel cabinets, white cabinets, wood countertops, white backsplash, stainless steel appliances and an island
Inspiration for an industrial galley medium tone wood floor kitchen remodel in Philadelphia with a single-bowl sink, flat-panel cabinets, white cabinets, wood countertops, white backsplash, stainless steel appliances and an island

 Anders Lasater Architects
Architecture by Anders Lasater Architects. Interior Design and Landscape Design by Exotica Design Group. Photos by Jeri Koegel.
Example of a 1950s open concept bamboo floor living room design in Orange County with white walls
Example of a 1950s open concept bamboo floor living room design in Orange County with white walls

 OnSite Studios / OnlinePropertyShowcase
Jay Groccia © 2014 Granite Communications, inc.
Inspiration for a contemporary master white tile and marble tile marble floor freestanding bathtub remodel in Boston with an undermount sink, flat-panel cabinets, white cabinets, solid surface countertops, white walls and white countertops
Inspiration for a contemporary master white tile and marble tile marble floor freestanding bathtub remodel in Boston with an undermount sink, flat-panel cabinets, white cabinets, solid surface countertops, white walls and white countertops
69