
Search results for "Bamboo flooring" in Home Design Ideas

 Matthew Fowler, Architect
A view of the loft/guest bedroom, which overlooks the great room. Custom bamboo handrails provide protection, relate to the bamboo flooring, and enhance the tropical theme. Large sliding frosted glass panels may be closed when needed to provide privacy for use as a guest bedroom.

 LL Flooring
Example of a mid-sized trendy u-shaped dark wood floor and brown floor eat-in kitchen design with raised-panel cabinets, white cabinets, granite countertops and a peninsula
 La Costa Cabinets & Design
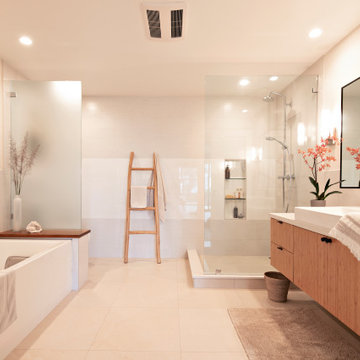
A cramped and partitioned primary bathroom gets a facelift with an open concept based on neutral tones and natural textures. A warm bamboo floating vanity anchors the room, with large format porcelain tile covering the entire floor. A walk in shower glass panel mirrors a etched glass privacy panel for the commode. The tub is flanked my partial walls that act as a tub filler mount and bench. Niches in each space add function and style, blending seamlessly in with the tile. A large trough sink sits below an inset custom framed mirror.
Find the right local pro for your project

 Village Interior Design LLC
Bedroom - mid-sized contemporary master bamboo floor bedroom idea in Austin with gray walls and no fireplace

 Solid Rock Builders
Open floor plan. Dining and living room. Eucalyptus Bamboo flooring, white walls and trim. Large sliding door.
Small transitional open concept bamboo floor and brown floor living room photo with white walls and a standard fireplace
Small transitional open concept bamboo floor and brown floor living room photo with white walls and a standard fireplace

 Cash Custom Homes
Cabinetry: Sabine Greer, Lowe's, Banner Elk, NC
Table: Philippine Mahogany, Tobacco
Warehouse Asheville, NC
Chairs: Jason Patterson Amish Furniture, Morgantown, NC
Flooring: Bella Bamboo, Lumber Liquidators
Photography: Kerby Olive

 Constantine D. Vasilios & Associates Ltd
Path to the master bath; bamboo floor and shelves. CVA photography
Hallway - small mediterranean bamboo floor and brown floor hallway idea in Chicago with multicolored walls
Hallway - small mediterranean bamboo floor and brown floor hallway idea in Chicago with multicolored walls

Sponsored
Columbus, OH

Hope Restoration & General Contracting
Columbus Design-Build, Kitchen & Bath Remodeling, Historic Renovations
 Artisan Home Design
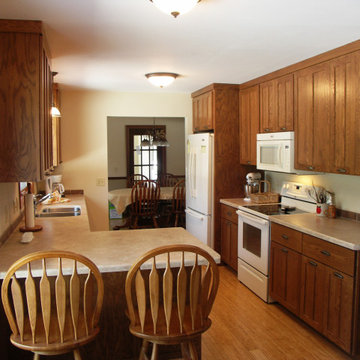
Clean lines, bamboo floors, and updated cabinets make this traditional ranch kitchen function better without breaking the bank.
Arts and crafts galley bamboo floor kitchen photo with shaker cabinets, laminate countertops, porcelain backsplash and colored appliances
Arts and crafts galley bamboo floor kitchen photo with shaker cabinets, laminate countertops, porcelain backsplash and colored appliances

 C.Y. Lee Architect Inc.
Hallway - contemporary bamboo floor and brown floor hallway idea in Toronto with white walls

 Brittney Nielsen Interior Design
Organic Modern
Photo Credit: Molly Mahar http://caprinacreative.com/

 Construction Done Now
Before and after pictures of a complete remodel in Georgetown, MA.
Example of a large minimalist formal and open concept bamboo floor living room design in Boston with white walls, no fireplace and no tv
Example of a large minimalist formal and open concept bamboo floor living room design in Boston with white walls, no fireplace and no tv

 Davey McEathron Architecture
Leonid Furmansky
Inspiration for a small modern open concept bamboo floor living room remodel in Austin with white walls
Inspiration for a small modern open concept bamboo floor living room remodel in Austin with white walls

 CarsonSpeer Builders
The heart of the home, this kitchen is bright and full of natural light. Floating shelves hold dishes while a large island provides work space and storage. Cambria quartz countertops.
Inspiro 8

Sponsored
Fredericksburg, OH

High Point Cabinets
Columbus' Experienced Custom Cabinet Builder | 4x Best of Houzz Winner
 User
Erika Bierman Photography
Example of a transitional blue tile bathroom design in Los Angeles with an undermount sink, shaker cabinets, white cabinets, gray walls and gray countertops
Example of a transitional blue tile bathroom design in Los Angeles with an undermount sink, shaker cabinets, white cabinets, gray walls and gray countertops

 Moen
With facets adorning the handle, base, and spout, the Etch™ faucet from Moen makes a graceful design statement that elevates the look of your transitional kitchen.

 SweisKloss
This bath remodel optimizes the limited space. Space saving techniques such as niches in the shower area and optimizing storage cabinets were key in making this small space feel spacious and uncluttered.
Photography: Doug Hill

 Duerden's Appliance and Mattress
G.E. Monogram 48" Range ZDP486NRPSS
G.E. Monogram 48" Side by Side Built-In Refrigerator ZISS480DXSS
Zephyr Trapeze Hood CTPE48BSX
G.E Monogram Dishwashers ZDT870SFSS/ZDT800SSFSS
Electrolux Front Load Washer/Dryer - Model no longer available
Cabinets: Rod Heiss, Cutting Edge Design- Salt Lake City, Utah
Designer: Stephanie Lake- Bountiful, Utah
Contractor: J. Budge Construction- Herriman, Utah
Flooring is Timeline Light
Photography Credit: Lindsay Salazar Photography

Sponsored
Sunbury, OH

J.Holderby - Renovations
Franklin County's Leading General Contractors - 2X Best of Houzz!


 LR Design Studio
Howard Hanna
Inspiration for a contemporary open concept bamboo floor and brown floor family room remodel in Cleveland
Inspiration for a contemporary open concept bamboo floor and brown floor family room remodel in Cleveland

 In the Deets
Living area within the great room featuring light bamboo floors, modern track lighting, refurbished and new furniture, white and black kitchen.
Photo by LuxeHomeTours
84